Back

1213 Village Terrace Court

Atlanta, GA 30338

The Rains Team
call for more info
404-620-4571
Ask a Question
Send to a Friend
Schedule a Showing
Request More Info
More Homes In
Ashworth
1318 Village Terrace Court, Atlanta
1323 Village Terrace Court, Atlanta
Smart Mortgage Options
Dalton Carter
Lender
Lic. 1566538
Office:
Direct: 678-425-4140
AP Mortgage
340 Jesse Jewell Parkway
Suite 500A
Gainesville, GA 30501
Apply for a Loan
For Sale
MLS Number 10836056
3 Bedrooms
3 Bathrooms
1 Half Baths
3,070 Square Feet *estimated
Summary of 1213 Village Terrace Court
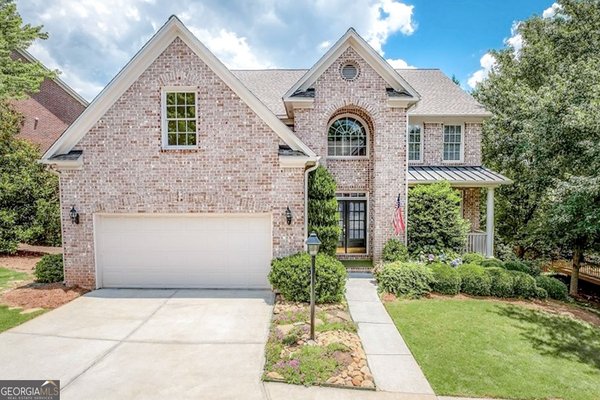
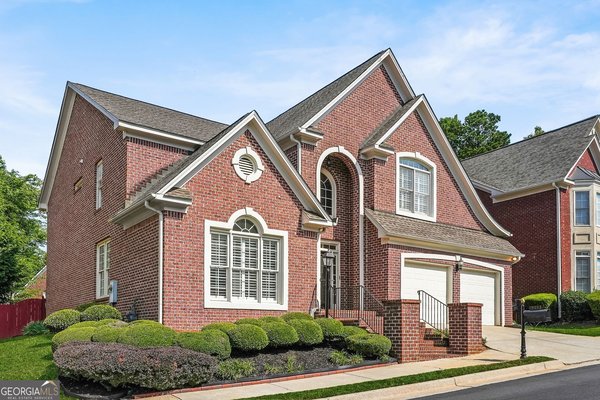
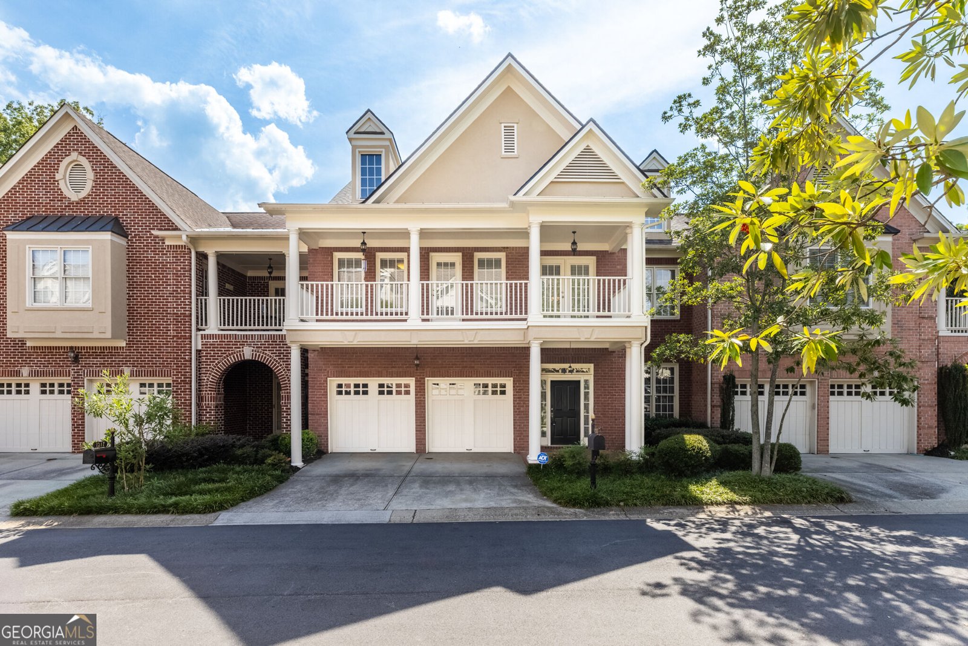
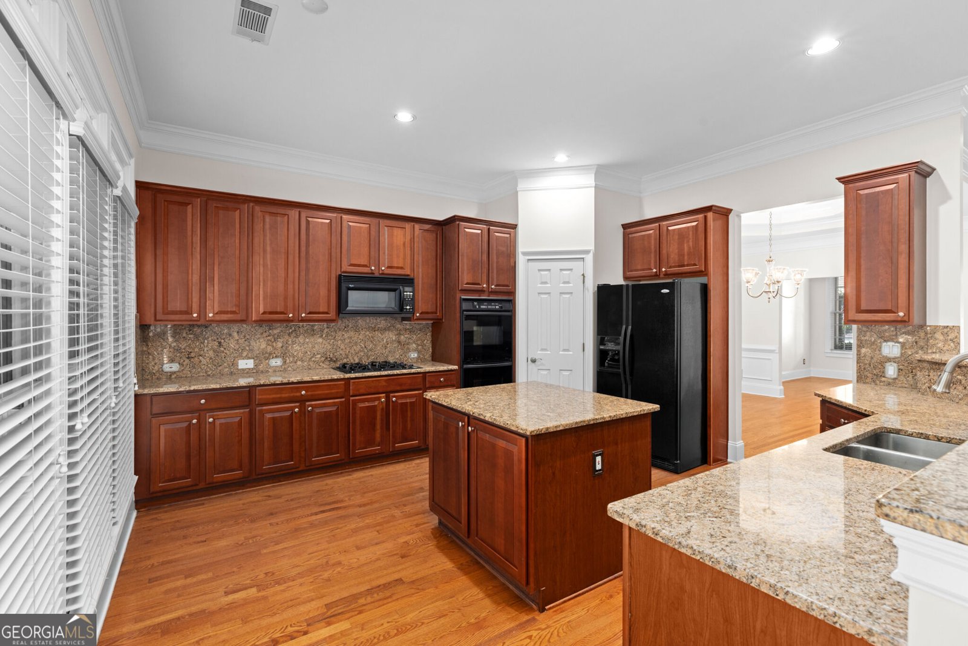
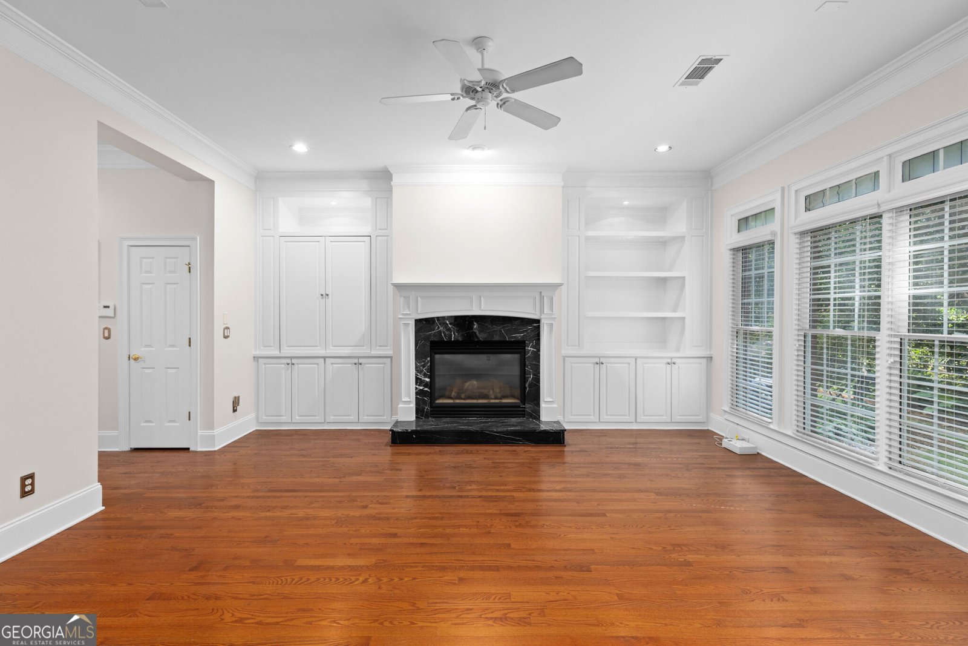
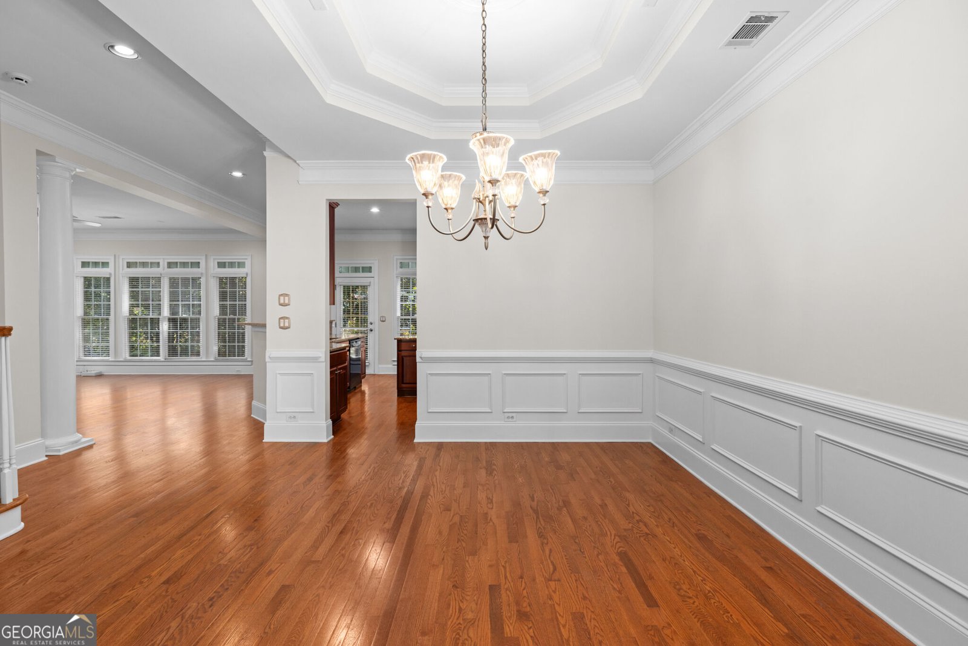
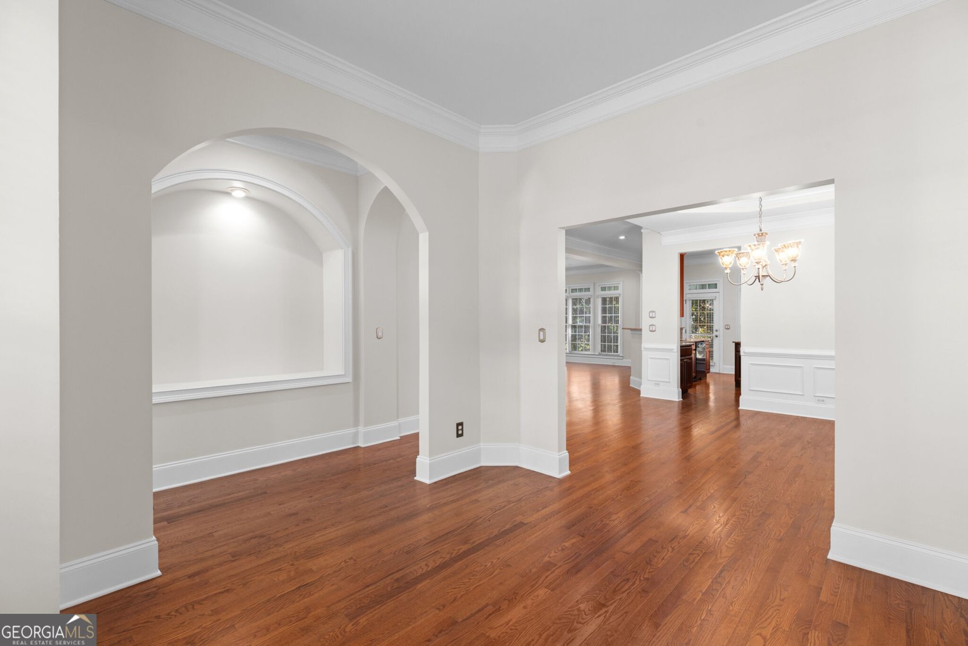
Welcome to this beautiful brick townhome nestled within the private gated Ashworth community in the heart of Dunwoody. Elegant and inviting, this home highlights a spacious floorplan that flows seamlessly throughout the main living areas. Recent updates include a brand-new roof and HVAC and fresh painting throughout. Crown molding and wainscotting add to the architectural details and hardwood floors extend throughout the main level. Open kitchen features granite counters, an abundance of cabinetry, plenty of prep space for cooking, and overlooks the cozy fireside family room with built in shelving and storage. Additional formal living room and grand dining room for entertaining. Upstairs, the owners suite serves as a true retreat with its own sitting room with fireplace, expansive walk-in closet, and bright bathroom featuring vaulted ceiling, dual vanity and a whirlpool tub. Two additional very sizable bedrooms provide flexibility for family, guests or a home office, with both having direct access to a large private balcony, the perfect spot for morning coffee or relax and unwind after work. Peaceful, treelined backyard with patio. With the second HVAC at only 6 years and water heater at 5 years in age in addition to the updates just completed, the costly maintenance and updating has been handled, allowing your budget to focus on the fun cosmetic and personal touches of making the home your own. Only minutes from 285/400, Perimeter Mall, Dunwoody Village and an array of premier dining and shopping. *The home does not currently have an elevator, but the stacked large closets provide the opportunity for future installation and are conveniently sized for this option.
Discover this inviting 3-bedroom, 3-bath home located in the well established community of Ashworth. Thoughtfully planned, the interior provides 3,070 square feet of finished living space with an open, livable feel from room to room. A bright, open kitchen offers generous workspace, storage, and a direct view into the main gathering spaces. Open concept living and dining spaces create a comfortable setting for gatherings of all kinds. Step outside to approximately 0.08 acres, creating a comfortable setting for outdoor living and weekend gatherings. The property includes parking available for multiple vehicles, offering convenience for residents and guests. Ashworth offers a well established community setting in Atlanta with convenient access to local shopping, dining, and major routes. Recently listed and already on many buyers radar, this home is a fresh opportunity. With an asking price of $660,000, this property represents an appealing opportunity in the current market.

Show more
1213 Village Terrace Court - Map & Directions
view in Google Maps
Facts & features
School District Information
High School
Middle School
Elementary School
Additional Information about
Ashworth
Association
Yes
Association Fee
$2,108
Association Fee Includes
Maintenance Grounds
Reserve Fund
Community Features
Gated
Sidewalks
Street Lights
Walk To Shopping
Gated Community
Yes
Additional Information about
1213 Village Terrace Court
County
Neighborhood
Year Built
2002
Appliances
Dishwasher
Disposal
Double Oven
Dryer
Microwave
Refrigerator
Washer
Architectural Style
Brick 4 Side
Foundation
Slab
Construction Materials
Brick
Cooling
Ceiling Fan(s)
Central Air
Dining Room Features
Separate Room
Exterior Features
Balcony
Fireplace Features
Family Room
Master Bedroom
Flooring
Carpet
Hardwood
Tile
Heating
Central
Home Warranty
No
Interior Features
Bookcases
Double Vanity
Separate Shower
Tile Bath
Tray Ceiling(s)
Vaulted Ceiling(s)
Walk-In Closet(s)
Kitchen Features
Breakfast Area
Breakfast Bar
Kitchen Island
Walk-in Pantry
Laundry Features
Upper Level
Levels
Two
Patio and Porch Features
Patio
Selling Status
Resale
Rooms
Bonus Room
Foyer
Laundry
Other
Security Features
Gated Community
Smoke Detector(s)
Sewer Type
Public Sewer
Total Finished Area
3,070
Total Fire Places
2
Utilities
Electricity Available
Natural Gas Available
Sewer Available
Underground Utilities
Water Available
Water Source
Public
Window Features
Double Pane Windows
Land Information
Lot Size
Less than .5 Acres
Lot Features
Level
Lot Size Estimated
0.08
Garages and Parking Information
Parking Total
2
Parking Features
Attached
Garage
Kitchen Level
Tax Information
Taxes
$6,639
Tax Year
2025
Tax ID Number
18-366-04-093
Show more
listed by real estate agent call agent and bolst, inc.