Back

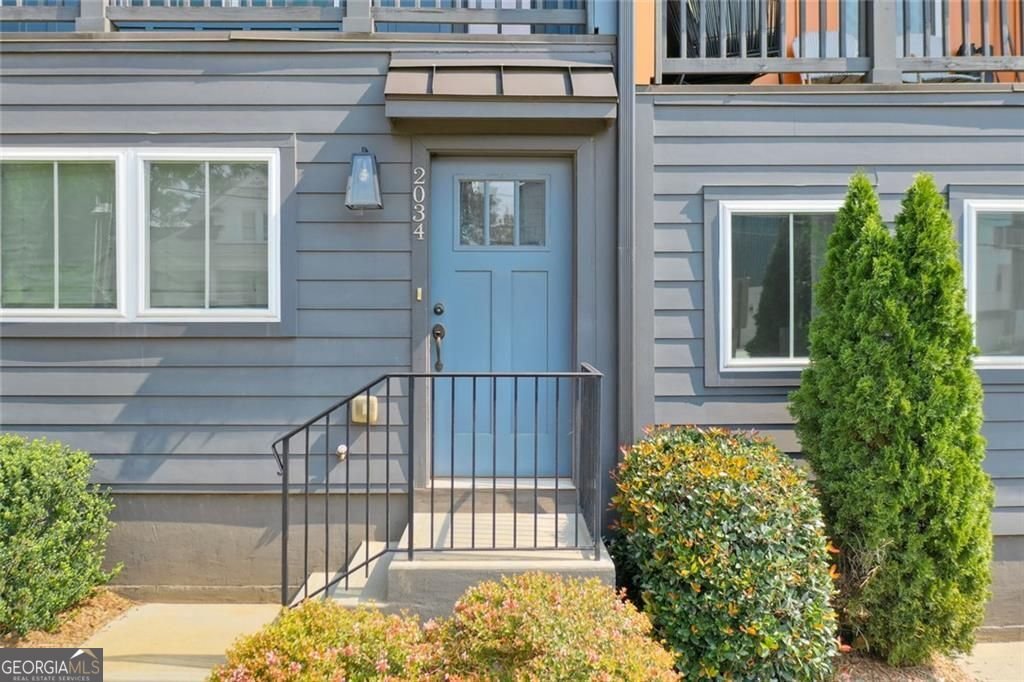
2034 Bixby Byway Drive

Atlanta, GA 30317

The Rains Team
call for more info
404-620-4571
Ask a Question
Send to a Friend
Schedule a Showing
Request More Info
More Homes In
Paintbox
179 Color Circle, Atlanta
140 COLOR Circle, Atlanta
2022 BIXBY BYWAY Road, Atlanta
Smart Mortgage Options
Dalton Carter
Lender
Lic. 1566538
Office:
Direct: 678-425-4140
AP Mortgage
340 Jesse Jewell Parkway
Suite 500A
Gainesville, GA 30501
Apply for a Loan
For Sale
MLS Number 10819608
3 Bedrooms
3 Bathrooms
0 Half Baths
1,672 Square Feet *estimated
Summary of 2034 Bixby Byway Drive
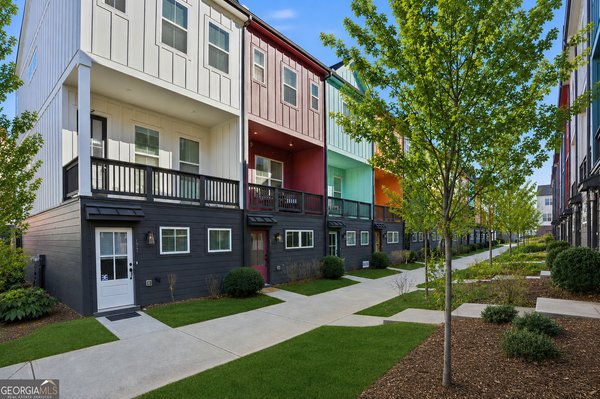
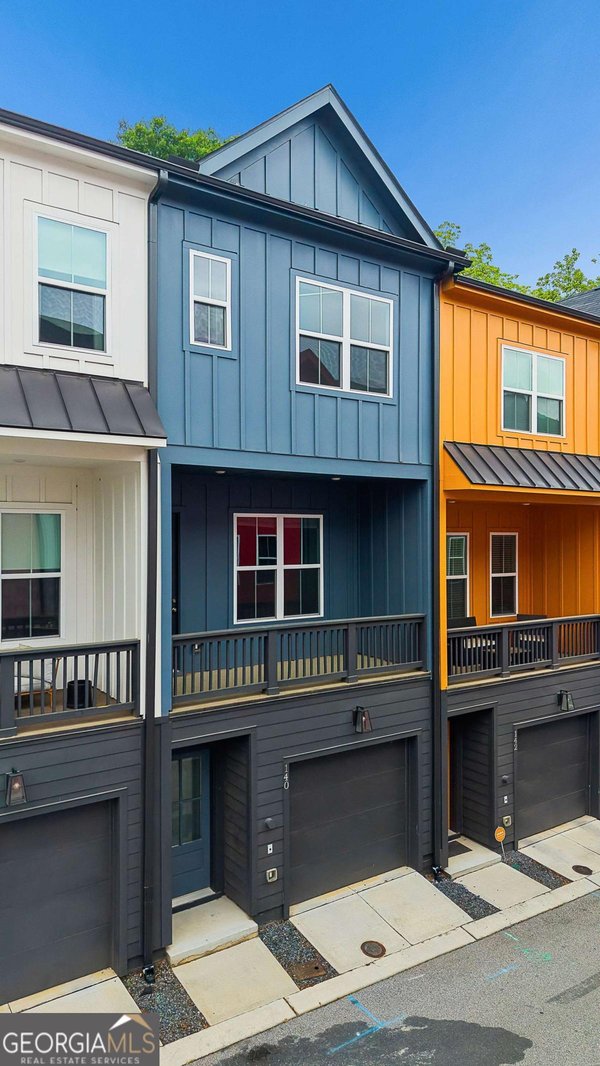
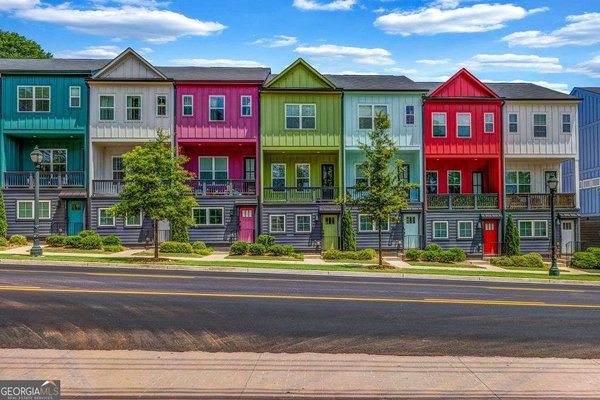
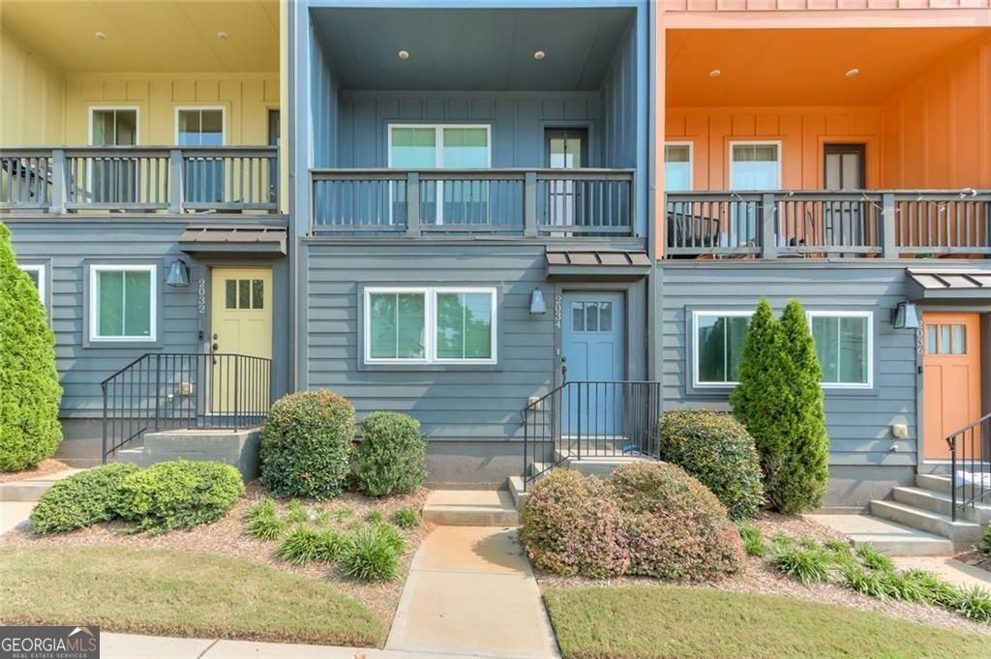
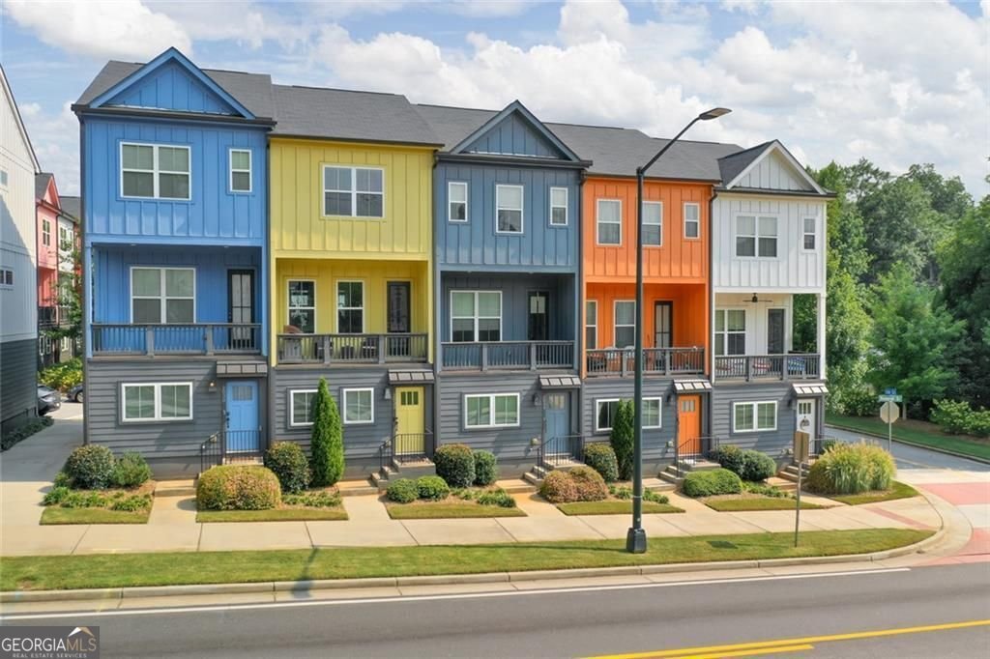
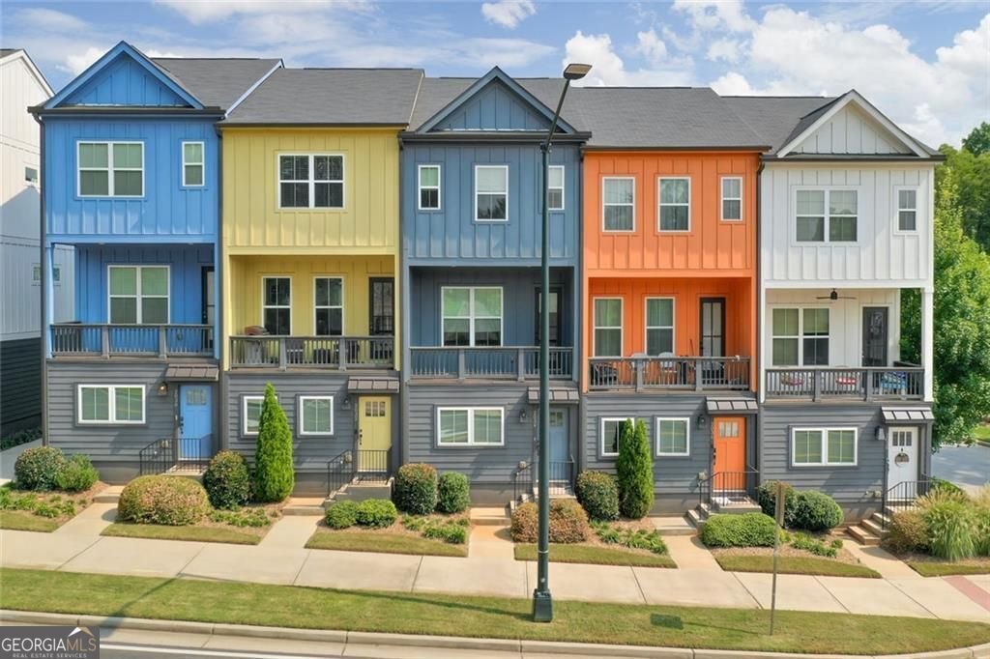
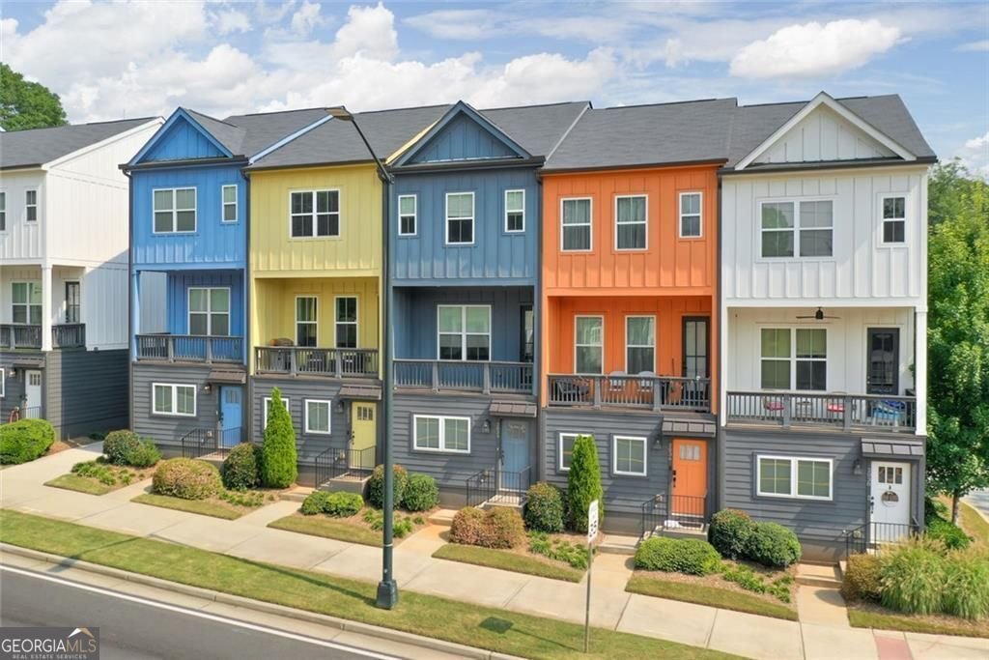
Fresh, modern and move-in ready, this Paintbox townhome offers the low-maintenance Eastside Atlanta lifestyle buyers want without the projects, delays or added expense that often come with older intown homes. With high ceilings, open living space, contemporary finishes and a smart three-bedroom, three-bath layout, 2034 Bixby Byway is designed for flexibility and everyday ease. Each bedroom has its own full bath, creating excellent options for guests, roommates, a dedicated home office or a private lower-level suite. Built in 2020, the home features a bright main living area, stylish kitchen, white cabinetry, solid-surface countertops, island seating and a comfortable flow for daily living or entertaining. A private balcony adds outdoor space, while the garage provides the convenience intown buyers appreciate. Located in the Paintbox community near Kirkwood, Edgewood, East Atlanta Village, Oakhurst, Candler Park, Pullman Yards and the Atlanta BeltLine Eastside Trail, this home puts restaurants, coffee shops, parks, shopping and major commuting routes within easy reach. Modern finishes, flexible living space and a turnkey condition make this a strong option for buyers looking for a newer Eastside townhome in one of Atlanta's most convenient locations.
Discover this inviting 3-bedroom, 3-bath home located in the well established community of Paintbox. Thoughtfully planned, the interior provides 1,672 square feet of finished living space with an open, livable feel from room to room. The kitchen was planned for both everyday meals and special occasions, with plenty of room to cook, serve, and connect. Open concept living and dining spaces create a comfortable setting for gatherings of all kinds. Outside, the property offers approximately 0.02 acres, giving ample room to relax, play, or plan future outdoor projects. With parking available for multiple vehicles, the home provides flexible options for families and visitors. Paintbox offers a well established community setting in Atlanta with convenient access to local shopping, dining, and major routes. Currently listed for about 27 days, this property combines space, style, and value. With an asking price of $415,000, this property represents an appealing opportunity in the current market.

Show more
2034 Bixby Byway Drive - Map & Directions
view in Google Maps
Facts & features
School District Information
High School
Middle School
Elementary School
Additional Information about
Paintbox
Association
Yes
Initiation Fee
$1,000
Association Fee Includes
Maintenance Grounds
Reserve Fund
Maintenance Exterior
Community Features
Street Lights
Park
Additional Information about
2034 Bixby Byway Drive
County
Neighborhood
Year Built
2020
Appliances
Dishwasher
Disposal
Electric Water Heater
Microwave
Refrigerator
Basement
Finished
Daylight
Construction Materials
Other
Cooling
Central Air
Exterior Features
Balcony
Fireplace Features
Other
Flooring
Vinyl
Heating
Other
Home Warranty
No
Interior Features
Double Vanity
Kitchen Features
Kitchen Island
Breakfast Bar
Solid Surface Counters
Laundry Features
Upper Level
Levels
Three Or More
Financing Available
Other
Conventional
Cash
Other Structures
Other
Selling Status
Resale
Roof
Composition
Rooms
Great Room
Security Features
Smoke Detector(s)
Sewer Type
Public Sewer
Listing Conditions
Other
Total Finished Area
1,672
Utilities
Cable Available
Electricity Available
Water Available
Sewer Available
Water Source
Private
Finished Basement
Yes
Land Information
Lot Size
Less than .5 Acres
Lot Size Estimated
0.02
View
City
Garages and Parking Information
Parking Total
1
Parking Features
Garage
Tax Information
Taxes
$4,082
Tax Year
2024
Tax ID Number
15 206 02 248
Show more
listed by real estate agent sean henry and hester group, realtors