Back

1010 River Mist Drive

Suwanee, GA 30024

The Rains Team
call for more info
404-620-4571
Ask a Question
Send to a Friend
Schedule a Showing
Request More Info
More Homes In
River Mist
905 Misty Wood Lane, Suwanee
Smart Mortgage Options
Dalton Carter
Lender
Lic. 1566538
Office:
Direct: 678-425-4140
AP Mortgage
340 Jesse Jewell Parkway
Suite 500A
Gainesville, GA 30501
Apply for a Loan
For Sale
MLS Number 10795660
7 Bedrooms
5 Bathrooms
0 Half Baths
4,583 Square Feet *estimated
Summary of 1010 River Mist Drive
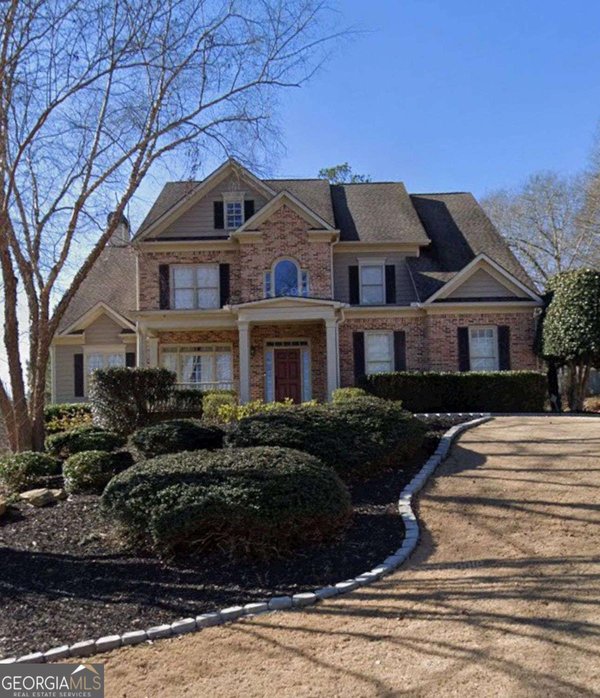
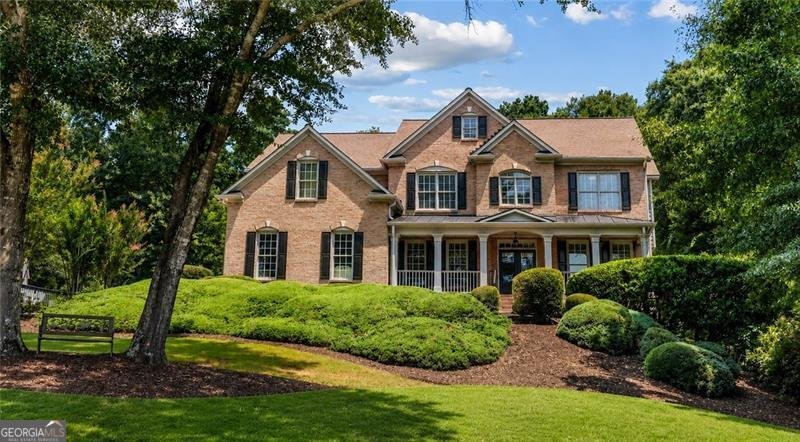
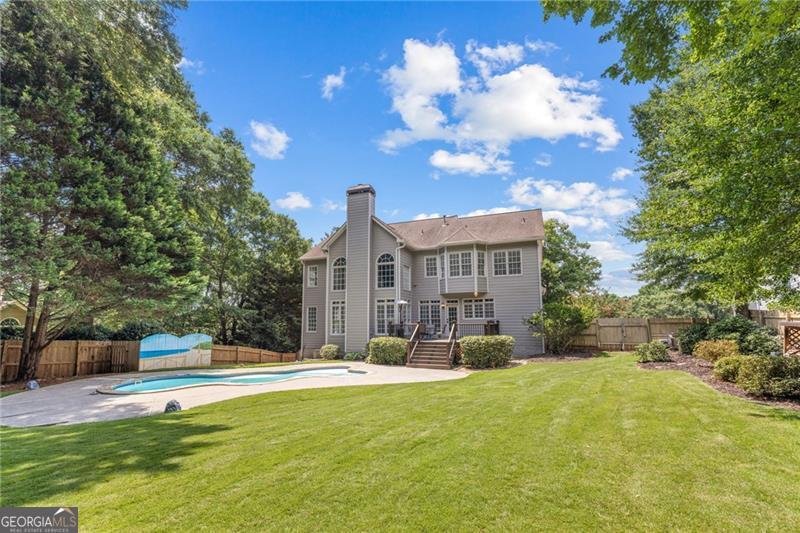
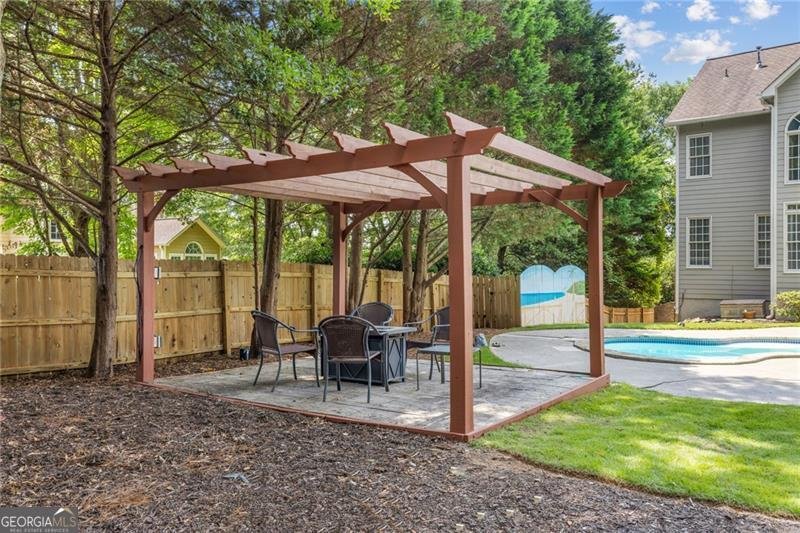
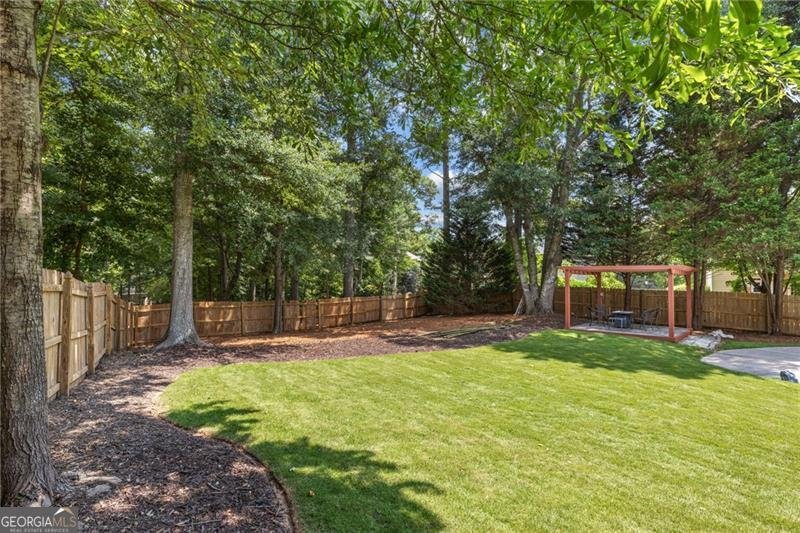
**Holidays are right around the corner; now is the time to make your move and be HOME for the holidays!** Imagine welcoming family and friends into a beautifully updated, sun-drenched home with room for everyone-and a backyard they'll never want to leave. With **7 bedrooms, 5 full baths, a finished terrace level, saltwater pool, and a large, level fenced backyard**, 1010 River Mist Drive delivers the space, lifestyle, and location today's buyers are searching for-all near award-winning Lambert High School. From the moment you arrive, the large covered front porch sets a welcoming tone. Inside, **NEW interior paint, NEW carpet, updated lighting, hardwood floors, and an open, light-filled floor plan** give the home a fresh, move-in-ready feel. The Kitchen flows effortlessly into the dramatic 2-story Family Room, where a wall of windows brings in abundant natural light and overlooks the backyard and outdoor living spaces. And there truly is **room for everyone.** A main-level bedroom with a full bath is ideal for guests, while upstairs you'll find four additional bedrooms and three baths, including the oversized Primary Suite with its own sitting area. The spacious, spa-like Primary Bath features dual vanities and **heated floors**-a luxury you'll appreciate every chilly morning. Need even more space? The **finished terrace level with two additional bedrooms and a full bath** opens up a world of possibilities: extended-stay guests, multi-generational living, home offices, recreation, fitness, hobbies, or simply a separate place to spread out and relax. Then step outside-and discover what may become your favorite part of the home. A newer **Trex deck overlooks the saltwater pool and expansive, grassy, level fenced backyard**, complete with a pergola with electrical outlets and an irrigation system. There is plenty of room to entertain, play, garden, relax, or simply enjoy your own private outdoor retreat. From holiday celebrations and backyard barbecues to summer afternoons by the pool, this is a home made for gathering-and for turning everyday moments into lasting memories. Located in one of South Forsyth County's most desirable communities, **River Mist** offers an impressive array of neighborhood amenities, including a resort-style pool, tennis and pickleball courts, basketball, soccer, playgrounds, a pavilion, and a walking trail to the Chattahoochee River. Shopping, dining, parks, healthcare, and everyday conveniences are just minutes away, offering the perfect combination of peaceful neighborhood living and easy access to everything you need. **Beautifully updated. Exceptionally spacious. A saltwater pool and backyard made for living. An outstanding South Forsyth location. This isn't simply a house to see-it's the one you'll want to call HOME.**
Discover this inviting 7-bedroom, 5-bath home located in the well established community of River Mist. With 4,583 square feet of finished living space, this floor plan offers generous gathering spaces as well as comfortable private retreats. The kitchen was planned for both everyday meals and special occasions, with plenty of room to cook, serve, and connect. A central family room and dining area provide a welcoming place to unwind, gather, and enjoy time together. Step outside to approximately 0.54 acres, creating a comfortable setting for outdoor living and weekend gatherings. With parking available for multiple vehicles, the home provides flexible options for families and visitors. Residents of River Mist enjoy a blend of neighborhood charm and easy access to everyday conveniences. With approximately 62 days on the market, this home is well positioned for the next owner. With an asking price of $889,900, this property represents an appealing opportunity in the current market.

Show more
1010 River Mist Drive - Map & Directions
view in Google Maps
Facts & features
School District Information
High School
Middle School
Elementary School
Additional Information about
River Mist
Association
Yes
Association Fee
$825
Initiation Fee
$825
Association Fee Includes
Swimming
Tennis
Community Features
Pickleball Court(s)
Playground
Pool
Sidewalks
Street Lights
Tennis Court(s)
Walk To Schools
Neighborhood Tennis
Yes
Neighborhood Pool
Yes
Additional Information about
1010 River Mist Drive
County
Neighborhood
Year Built
2001
Appliances
Dishwasher
Disposal
Double Oven
Gas Water Heater
Microwave
Refrigerator
Architectural Style
Traditional
Basement
Bath Finished
Daylight
Exterior Entry
Finished
Full
Construction Materials
Brick
Concrete
Cooling
Central Air
Electric
Zoned
Exterior Features
Lighting
Fireplace Features
Basement
Family Room
Gas Starter
Flooring
Carpet
Hardwood
Heating
Central
Forced Air
Zoned
Home Warranty
No
Interior Features
Double Vanity
Tray Ceiling(s)
Vaulted Ceiling(s)
Walk-In Closet(s)
Kitchen Features
Kitchen Island
Walk-in Pantry
Laundry Features
Upper Level
Levels
Two
Financing Available
Cash
Conventional
Patio and Porch Features
Deck
Selling Status
Resale
Roof
Composition
Rooms
Bonus Room
Family Room
Game Room
Great Room
Laundry
Other
Security Features
Smoke Detector(s)
Sewer Type
Septic Tank
Showing Info
Septic Tank
Total Finished Area
4,583
Total Fire Places
2
Utilities
Cable Available
Electricity Available
High Speed Internet
Natural Gas Available
Phone Available
Sewer Available
Underground Utilities
Water Available
Water Source
Public
Window Features
Double Pane Windows
Private Pool
Yes
Finished Basement
Yes
Land Information
Lot Size
.5 to 1 Acre
Lot Size Estimated
0.54
Fencing
Back Yard
Fenced
Wood
Water Front Features
No Dock Or Boathouse
Garages and Parking Information
Parking Total
2
Parking Features
Attached
Garage
Garage Door Opener
Kitchen Level
Side/Rear Entrance
Tax Information
Taxes
$5,999
Tax Year
2025
Tax ID Number
204 110
Show more
listed by real estate agent cheryl bridges and keller williams realty north atlanta