Back

349 Pineland Road

Atlanta, GA 30342

The Rains Team
call for more info
404-620-4571
Ask a Question
Send to a Friend
Schedule a Showing
Request More Info
More Homes In
Chastain Park
120 Laurel Drive, Atlanta
4667 Dudley Lane, Atlanta
5950 Long Island Drive, Atlanta
Smart Mortgage Options
Dalton Carter
Lender
Lic. 1566538
Office:
Direct: 678-425-4140
AP Mortgage
340 Jesse Jewell Parkway
Suite 500A
Gainesville, GA 30501
Apply for a Loan
For Sale
MLS Number 10836344
3 Bedrooms
2 Bathrooms
1 Half Baths
2,787 Square Feet *estimated
Summary of 349 Pineland Road
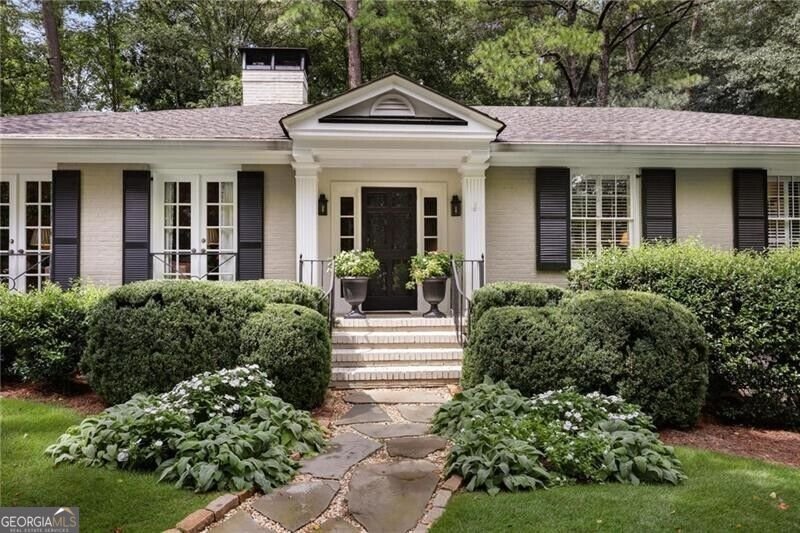
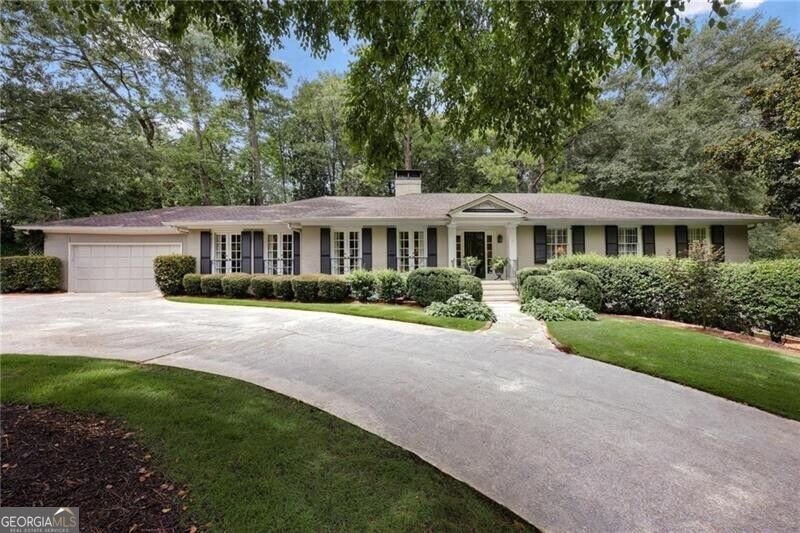
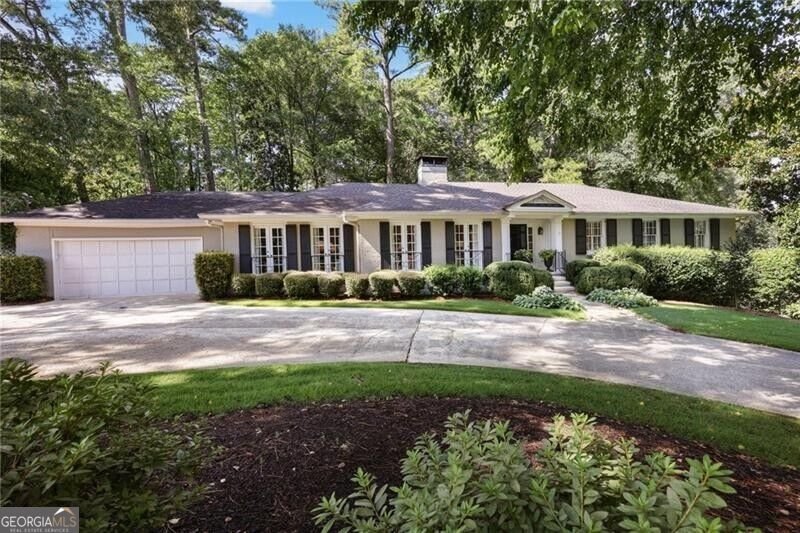
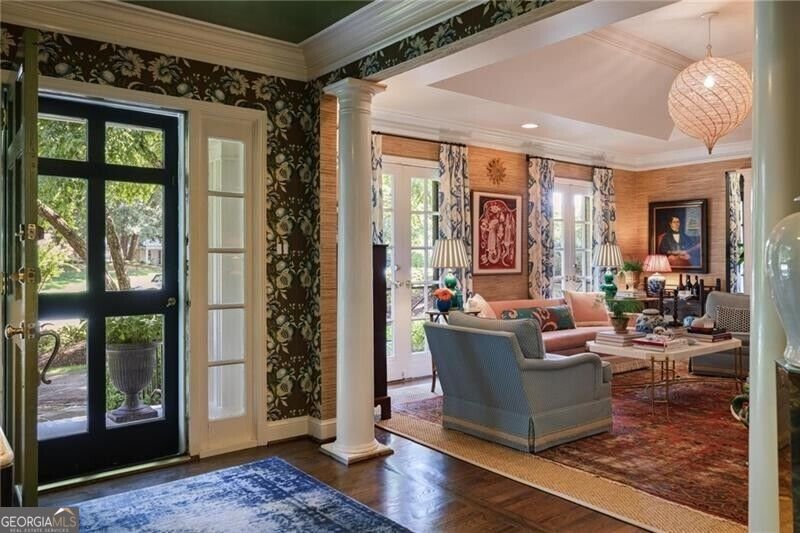
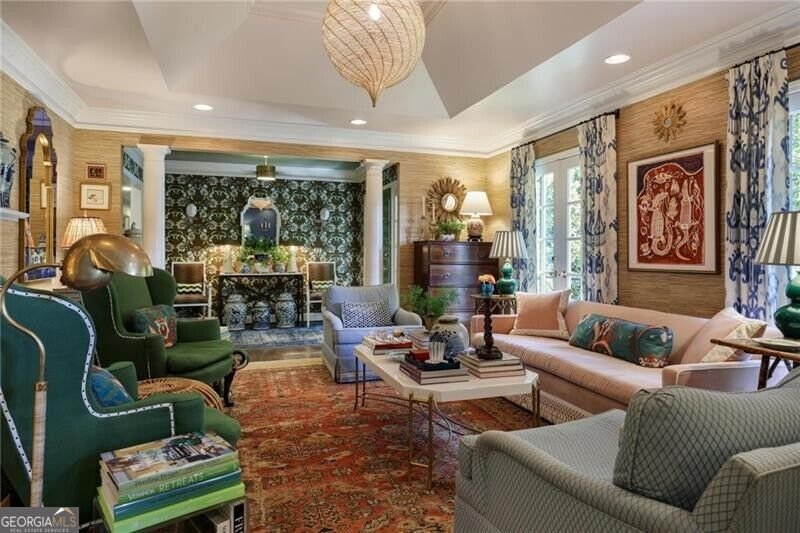
Beautifully reimagined and ideally situated on 1.1 acres in the heart of Chastain Park, this exceptional Chatham ranch offers timeless appeal, thoughtful updates and an enviable setting. A gracious foyer opens to the elegant living room with fireplace and flows seamlessly into the dining room, where two sets of French doors invite abundant natural light and provide a wonderful connection to the outdoors. The renovated kitchen features crisp white cabinetry and quartz countertops, with a charming breakfast room just beyond. The heart of the home is the inviting keeping room, complete with a fireplace and a stunning marble, brass and glass bar-an ideal setting for entertaining or relaxed evenings at home. A second family room extends from the keeping room, offering exceptional flexibility for everyday living. A stylish half bath serves the main living areas. The oversized primary suite is a true retreat, featuring a dramatic wall of windows overlooking the beautifully private backyard and a renovated primary bath with heated floors. Two additional bedrooms and a well-appointed full bath complete the main level. Additional living and storage potential awaits in the large unfinished basement, while permanent stairs provide convenient access to the attic. Outside, the property is equally impressive, with a walk-out, flat backyard offering abundant space for recreation, entertaining or future possibilities. A two-car garage completes this rare Chastain Park offering. An elegant, versatile home on a truly exceptional piece of land in one of Atlanta's most sought-after locations.
Welcome to this beautifully maintained 3-bedroom, 2-bath home in the sought after Chastain Park community of Atlanta. With 2,787 square feet of finished living space, this floor plan offers generous gathering spaces as well as comfortable private retreats. The kitchen was planned for both everyday meals and special occasions, with plenty of room to cook, serve, and connect. The main living areas are filled with natural light and provide an easy flow for hosting friends or enjoying quiet evenings at home. Outside, the property offers approximately 1.095 acres, giving ample room to relax, play, or plan future outdoor projects. The property includes parking available for multiple vehicles, offering convenience for residents and guests. Set within Chastain Park in Atlanta, this home is close to schools, shopping, dining, and area attractions. With only a few days on the market, this property is a must see for buyers watching the area. Currently offered at $2,700,000, this home delivers a strong combination of space, condition, and location.

Show more
349 Pineland Road - Map & Directions
view in Google Maps
Facts & features
School District Information
High School
Middle School
Elementary School
Additional Information about
Chastain Park
Association
No
Association Fee Includes
Other
Community Features
Golf
Park
Playground
Pool
Sidewalks
Street Lights
Tennis Court(s)
Walk To Schools
Walk To Shopping
Neighborhood Tennis
Yes
Neighborhood Golf
Yes
Neighborhood Pool
Yes
Additional Information about
349 Pineland Road
County
Neighborhood
Year Built
1955
Architectural Style
Brick 4 Side
Traditional
Basement
Daylight
Exterior Entry
Interior Entry
Construction Materials
Other
Cooling
Ceiling Fan(s)
Central Air
Zoned
Dining Room Features
Separate Room
Fireplace Features
Gas Log
Gas Starter
Living Room
Flooring
Hardwood
Heating
Central
Zoned
Home Warranty
No
Interior Features
Bookcases
Master On Main Level
Vaulted Ceiling(s)
Kitchen Features
Breakfast Room
Kitchen Island
Laundry Features
In Basement
Levels
One
Patio and Porch Features
Patio
Selling Status
Resale
Roof
Composition
Rooms
Foyer
Keeping Room
Security Features
Carbon Monoxide Detector(s)
Smoke Detector(s)
Sewer Type
Public Sewer
Total Finished Area
2,787
Total Fire Places
2
Utilities
Cable Available
Electricity Available
Natural Gas Available
Phone Available
Sewer Available
Water Available
Water Source
Public
Window Features
Bay Window(s)
Skylight(s)
Master on the Main
Yes
Land Information
Lot Size
1 to 2 Acres
Lot Features
Corner Lot
Cul-De-Sac
Lot Size Estimated
1.095
Fencing
Back Yard
Garages and Parking Information
Parking Total
2
Parking Features
Garage
Kitchen Level
Tax Information
Taxes
$15,502
Tax Year
2025
Tax ID Number
17 013900040111
Show more
listed by real estate agent molly beery and ansley re | christie's int'l re