Back

2600 Lisa Drive

Atlanta, GA 30311

The Rains Team
call for more info
404-620-4571
Ask a Question
Send to a Friend
Schedule a Showing
Request More Info
Smart Mortgage Options
Dalton Carter
Lender
Lic. 1566538
Office:
Direct: 678-425-4140
AP Mortgage
340 Jesse Jewell Parkway
Suite 500A
Gainesville, GA 30501
Apply for a Loan
For Sale
MLS Number 10835676
5 Bedrooms
3 Bathrooms
1 Half Baths
3,632 Square Feet *estimated
Summary of 2600 Lisa Drive
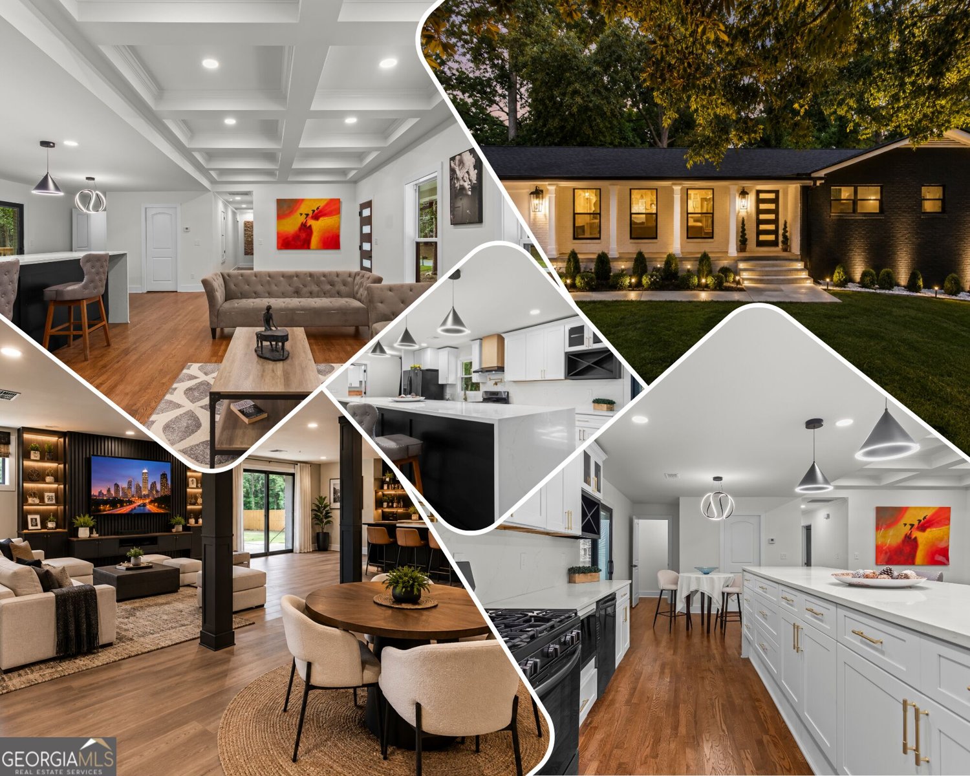
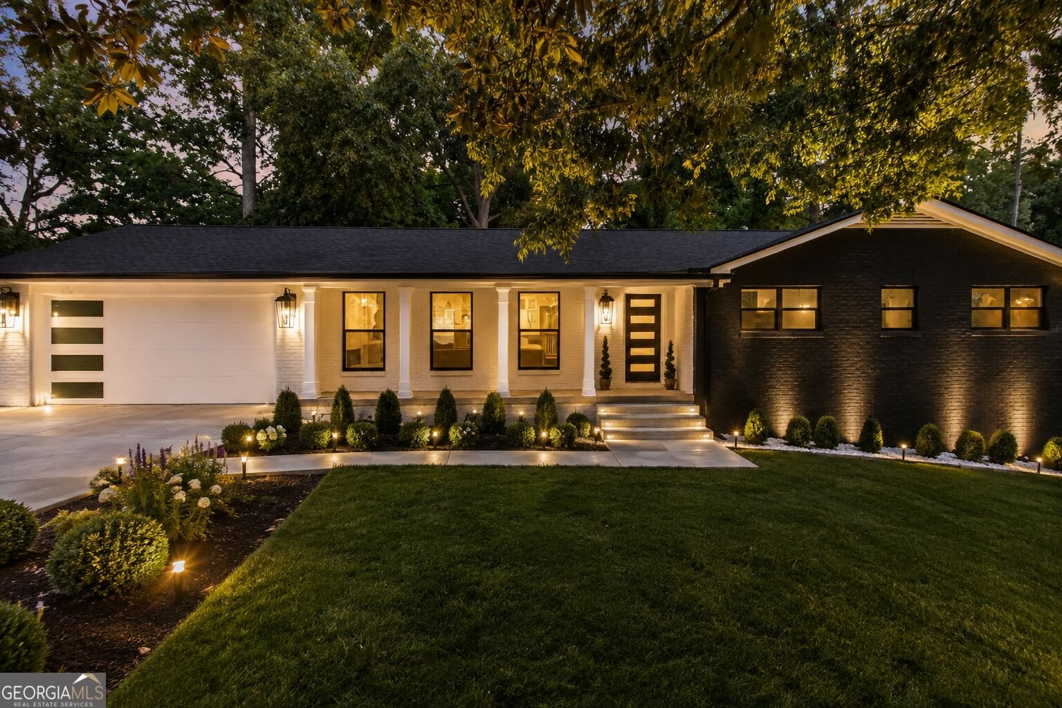
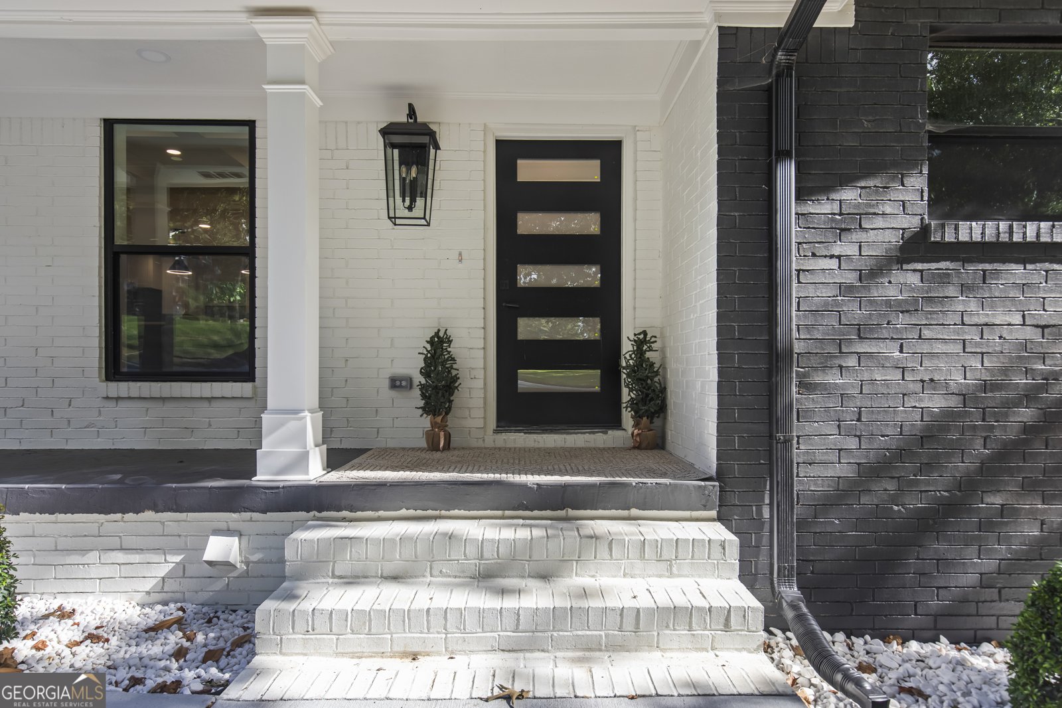
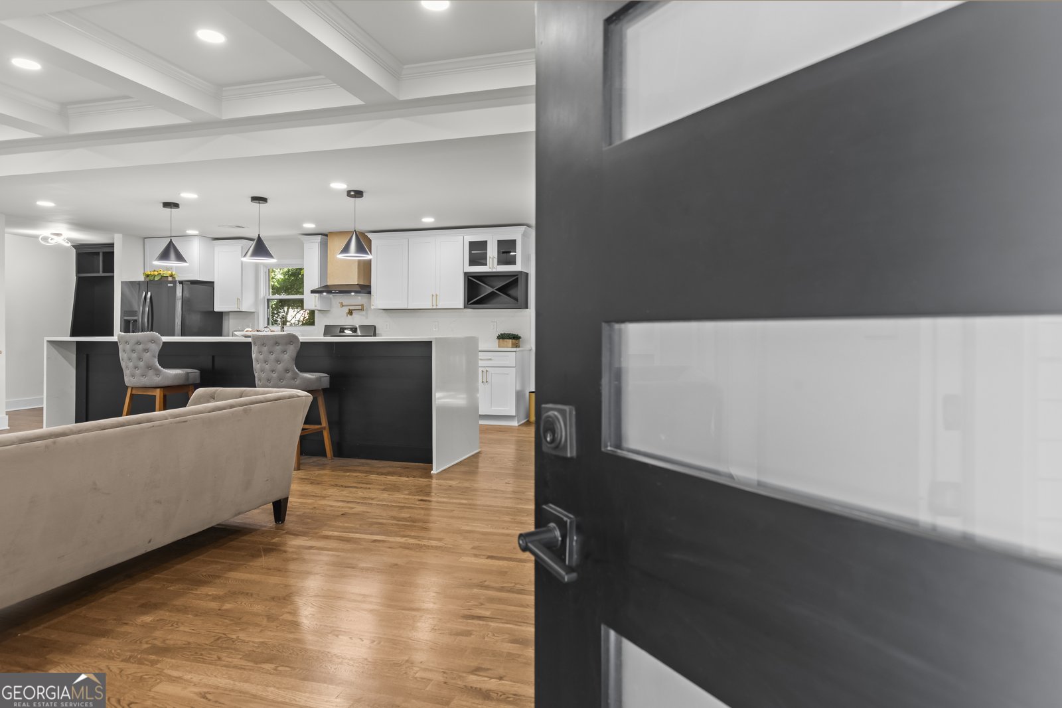
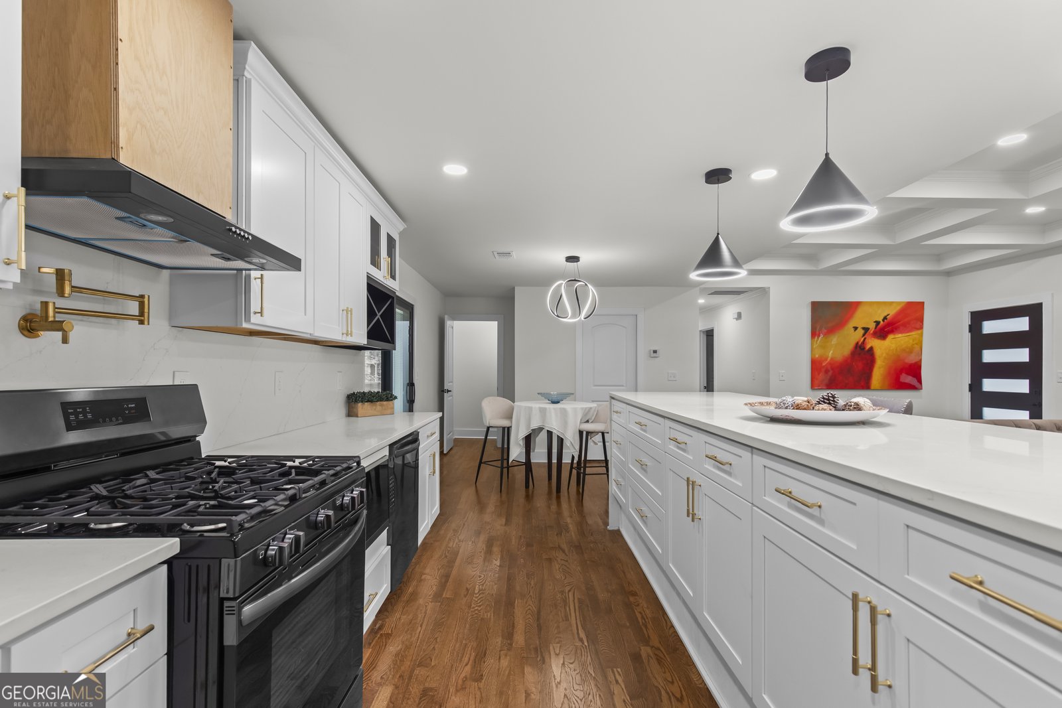
She was never meant to blend in. From the striking black-and-white exterior to the thoughtfully reimagined interior, 2600 Lisa Drive was designed to make an impression. Step inside to warm hardwood floors, designer lighting, custom details, and an inviting layout that balances sophisticated style with comfortable everyday living. At the heart of the home is an extraordinary 13.5-foot statement island-a true centerpiece for entertaining, gathering, and everyday life. The kitchen is finished with quartz countertops and backsplash, custom cabinetry, stainless steel appliances, gold accents, pot filler, statement pendant lighting, and a built-in wine display. Offering 5 bedrooms, 3.5 bathrooms, a dedicated office, two laundry areas, and a finished basement, the home provides exceptional flexibility and space. The owner's suite features a beautifully designed spa-inspired bath with dramatic tilework, an oversized shower, and carefully selected finishes. The finished basement expands the possibilities even further for entertaining, recreation, guests, a home gym, or additional living space. Outside, a spacious backyard provides plenty of room to relax, entertain, or create your own outdoor retreat Distinctive. Sophisticated. Unforgettable. This is not a home designed to look like everything else-and that's exactly the point. Schedule your private showing of 2600 Lisa Drive today.
Welcome home to this spacious 5-bed, 3-bath residence nestled in Harris Manor in Atlanta, GA. Thoughtfully planned, the interior provides 3,632 square feet of finished living space with an open, livable feel from room to room. The kitchen was planned for both everyday meals and special occasions, with plenty of room to cook, serve, and connect. A central family room and dining area provide a welcoming place to unwind, gather, and enjoy time together. Outside, the property offers approximately 0.435 acres, giving ample room to relax, play, or plan future outdoor projects. With parking available for multiple vehicles, the home provides flexible options for families and visitors. Set within Harris Manor in Atlanta, this home is close to schools, shopping, dining, and area attractions. Recently listed and already on many buyers radar, this home is a fresh opportunity. Currently offered at $639,999, this home delivers a strong combination of space, condition, and location.

Show more
2600 Lisa Drive - Map & Directions
view in Google Maps
Facts & features
School District Information
High School
Middle School
Elementary School
Additional Information about
Harris Manor
Association
No
Community Features
Walk To Public Transit
Walk To Schools
Walk To Shopping
Additional Information about
2600 Lisa Drive
County
Neighborhood
Year Built
1966
Appliances
Cooktop
Dishwasher
Disposal
Gas Water Heater
Ice Maker
Microwave
Refrigerator
Stainless Steel Appliance(s)
Architectural Style
Ranch
Basement
Bath Finished
Daylight
Exterior Entry
Finished
Interior Entry
Construction Materials
Brick
Cooling
Ceiling Fan(s)
Central Air
Fireplace Features
Factory Built
Heating
Central
Home Warranty
No
Interior Features
High Ceilings
Master On Main Level
Kitchen Features
Breakfast Bar
Kitchen Island
Solid Surface Counters
Levels
One and One Half
Financing Available
Cash
Conventional
FHA
Fannie Mae Approved
Freddie Mac Approved
Georgia Housing and Finance Authority
VA Loan
Patio and Porch Features
Deck
Patio
Selling Status
Updated/Remodeled
Roof
Composition
Rooms
Family Room
Foyer
Security Features
Carbon Monoxide Detector(s)
Security System
Smoke Detector(s)
Sewer Type
Public Sewer
Listing Conditions
No Disclosure
Total Finished Area
3,632
Total Fire Places
1
Utilities
Cable Available
Electricity Available
Natural Gas Available
Phone Available
Sewer Available
Water Available
Water Source
Public
Window Features
Storm Window(s)
Finished Basement
Yes
Master on the Main
Yes
Land Information
Lot Size
Less than .5 Acres
Lot Features
Other
Sloped
Lot Size Estimated
0.435
Garages and Parking Information
Parking Total
2
Parking Features
Electric Vehicle Charging Station(s)
Garage
Garage Door Opener
Kitchen Level
Tax Information
Taxes
$4,129
Tax Year
2025
Tax ID Number
14 020400020284
Show more
listed by real estate agent showing time and southowens realty