Back

4344 Savannah Lane

Atlanta, GA 30349

The Rains Team
call for more info
404-620-4571
Ask a Question
Send to a Friend
Schedule a Showing
Request More Info
Smart Mortgage Options
Dalton Carter
Lender
Lic. 1566538
Office:
Direct: 678-425-4140
AP Mortgage
340 Jesse Jewell Parkway
Suite 500A
Gainesville, GA 30501
Apply for a Loan
For Sale
MLS Number 10836653
4 Bedrooms
2 Bathrooms
1 Half Baths
2,217 Square Feet *estimated
Summary of 4344 Savannah Lane
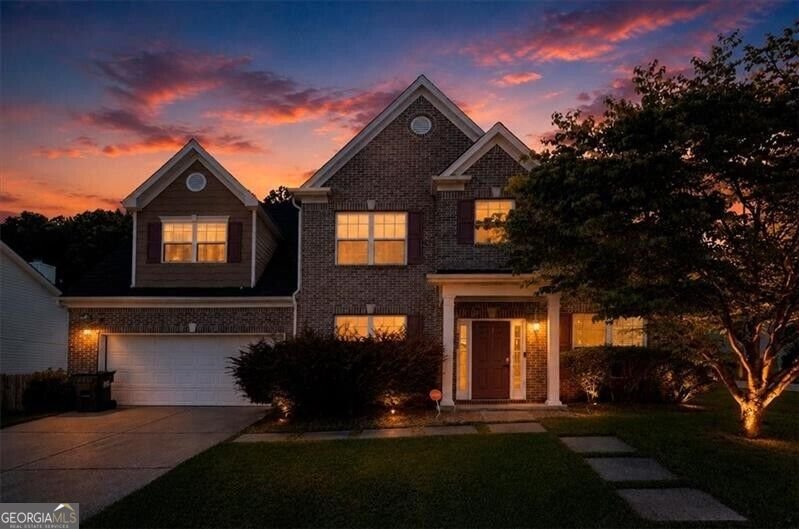
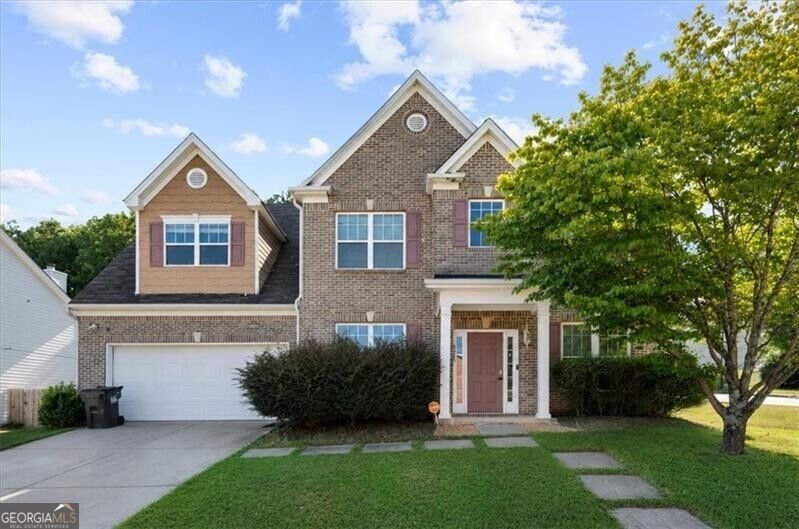
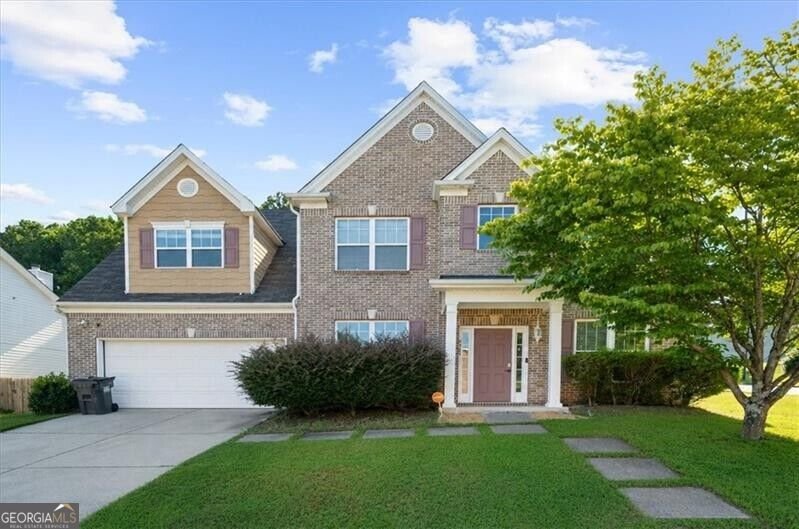
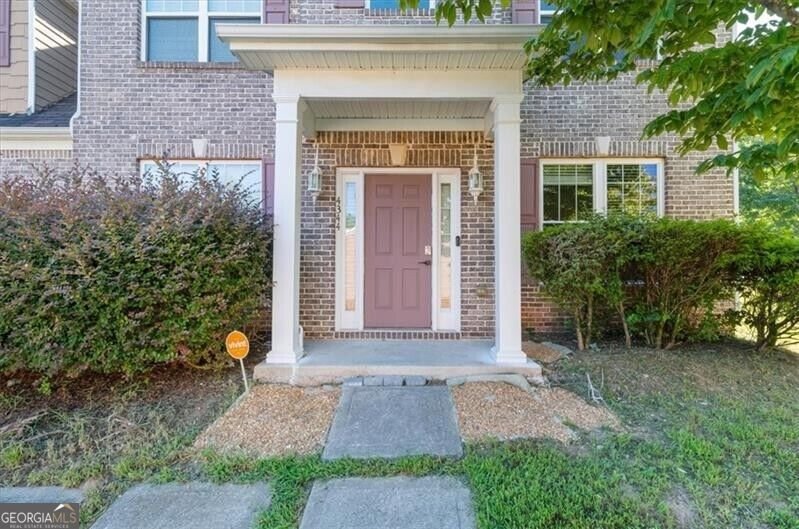
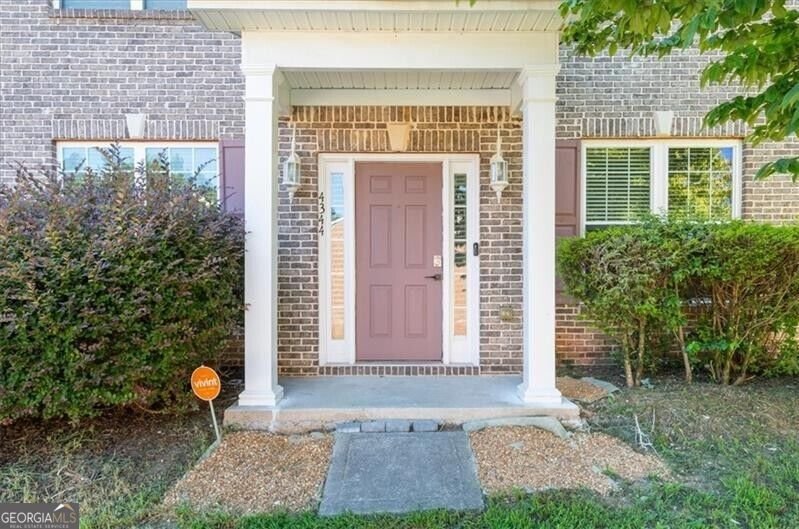
Space, versatility, and convenience come together at 4344 Savannah Walk. Situated in a phenomenal South Atlanta location near major highways, shopping, dining, continued development throughout the area, and Hartsfield-Jackson Atlanta International Airport, the world's busiest airport, this home also offers a convenient drive into the city. Set on a spacious and private corner lot, step inside to a bright and airy two story foyer and a floor plan designed with flexibility in mind. Just off the entry is a separate flex room ready to fit your lifestyle, whether you envision a home office, playroom, formal sitting room, or another dedicated space. The formal dining room offers plenty of room for an elongated table and a full spread, making it equally suited for everyday dinners and memorable holiday gatherings. Continue into the spacious living room, complete with a fireplace and plenty of room to get comfortable for a cozy night watching your favorite Netflix series. The kitchen opens to the living area and features granite countertops, stainless steel appliances, abundant cabinetry, counter seating, an eat in dining area, and a spacious pantry. Durable 6.5mm waterproof flooring flows throughout the home, creating a cohesive look from room to room. Upstairs, four spacious bedrooms provide room for everyone. The oversized primary suite is a standout, offering a separate sitting area with enough space to create a true retreat. The primary bathroom features a double sink vanity, separate soaking tub and shower, and walk in closet. Additional improvements include a newer refrigerator, HVAC system approximately three years old, and water heater approximately three to four years old. Outside, enjoy a usable backyard with room to relax, play, entertain, or make it your own. With generous interior space, a versatile layout, a substantial corner lot, and convenient access to Camp Creek Marketplace, Hartsfield-Jackson Atlanta International Airport, major highways, shopping, dining, and the city, 4344 Savannah Walk delivers the space and location to make your next move feel right.
Discover this inviting 4-bedroom, 2-bath home located in the well established community of Savannah Walk. Inside, the home offers 2,217 square feet of finished living space, giving plenty of room for everyday living and easy entertaining. The kitchen was planned for both everyday meals and special occasions, with plenty of room to cook, serve, and connect. A central family room and dining area provide a welcoming place to unwind, gather, and enjoy time together. Outside, the property offers approximately 0.223 acres, giving ample room to relax, play, or plan future outdoor projects. The property includes parking available, offering convenience for residents and guests. Set within Savannah Walk in Atlanta, this home is close to schools, shopping, dining, and area attractions. Recently listed and already on many buyers radar, this home is a fresh opportunity. With an asking price of $315,000, this property represents an appealing opportunity in the current market.

Show more
4344 Savannah Lane - Map & Directions
view in Google Maps
Facts & features
School District Information
High School
Middle School
Elementary School
Additional Information about
Savannah Walk
Association
Yes
Initiation Fee
$592
Association Fee Includes
Other
Community Features
Walk To Public Transit
Walk To Schools
Walk To Shopping
Additional Information about
4344 Savannah Lane
County
Neighborhood
Year Built
2005
Architectural Style
Brick Front
Traditional
Foundation
Slab
Construction Materials
Other
Cooling
Ceiling Fan(s)
Central Air
Dining Room Features
Seats 12+,Separate Room
Exterior Features
Lighting
Fireplace Features
Gas Starter
Heating
Central
Home Warranty
No
Interior Features
Separate Shower
Tray Ceiling(s)
Two Story Foyer
Walk-In Closet(s)
Kitchen Features
Breakfast Area
Pantry
Laundry Features
In Hall,Laundry Closet
Levels
Two
Financing Available
Cash
Conventional
FHA
VA Loan
Patio and Porch Features
Patio
Selling Status
Resale
Roof
Composition
Rooms
Bonus Room
Security Features
Smoke Detector(s)
Sewer Type
Public Sewer
Total Finished Area
2,217
Total Fire Places
1
Utilities
Electricity Available
Natural Gas Available
Water Available
Water Source
Public
Window Features
Double Pane Windows
Land Information
Lot Size
Less than .5 Acres
Lot Features
Corner Lot
Lot Size Estimated
0.223
Fencing
Back Yard
Fenced
Privacy
Wood
Garages and Parking Information
Parking Features
Attached
Garage
Garage Door Opener
Kitchen Level
Tax Information
Taxes
$3,191
Tax Year
2025
Tax ID Number
09F370001554635
Show more
listed by real estate agent charmaine foster and ansley re|christie's int'l re