Back

850 Piedmont Avenue

Atlanta, GA 30308

The Rains Team
call for more info
404-620-4571
Ask a Question
Send to a Friend
Schedule a Showing
Request More Info
More Homes In
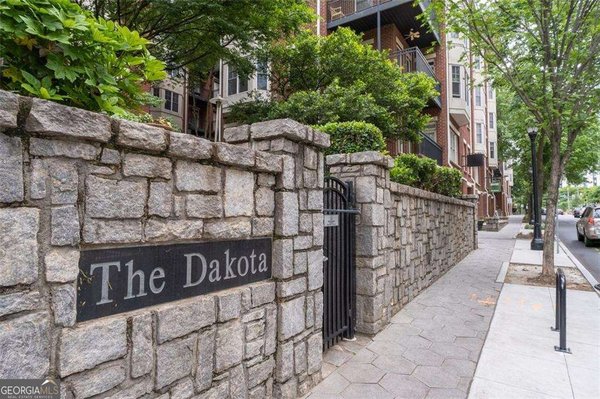
The Dakota
850 Piedmont Avenue, Atlanta
Smart Mortgage Options
Dalton Carter
Lender
Lic. 1566538
Office:
Direct: 678-425-4140
AP Mortgage
340 Jesse Jewell Parkway
Suite 500A
Gainesville, GA 30501
Apply for a Loan
For Sale
MLS Number 10837025
2 Bedrooms
2 Bathrooms
1 Half Baths
2,442 Square Feet *estimated
Summary of 850 Piedmont Avenue
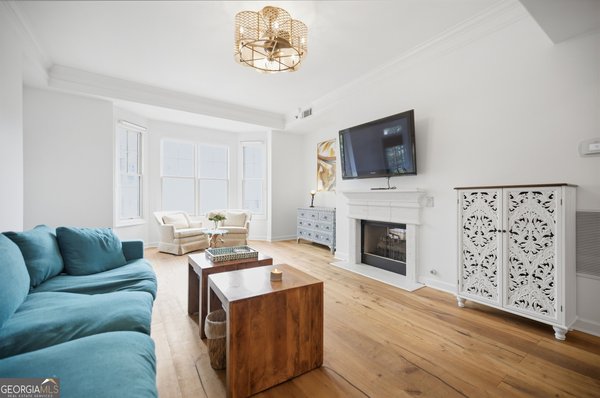
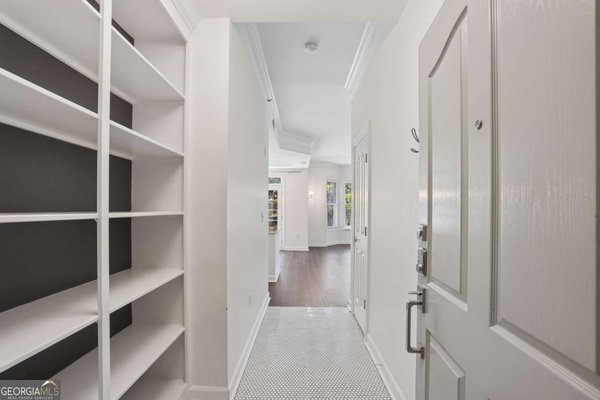
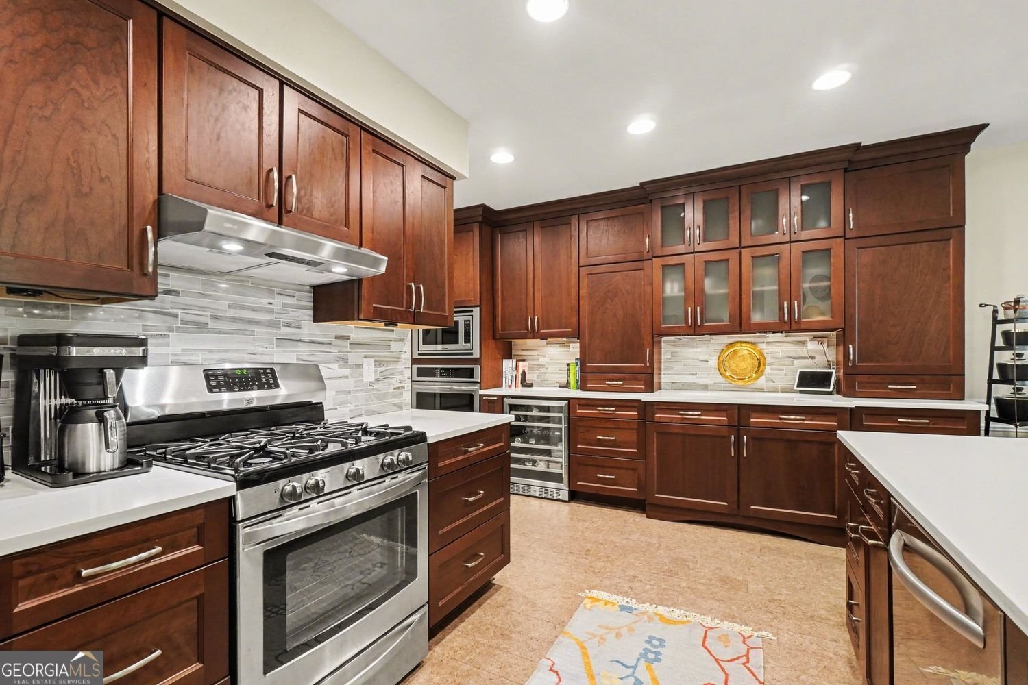
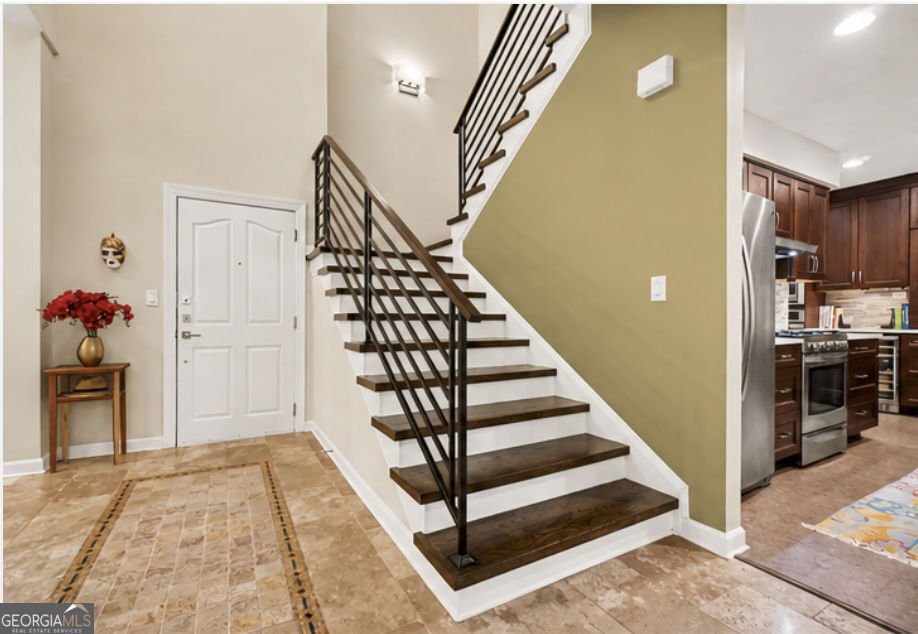
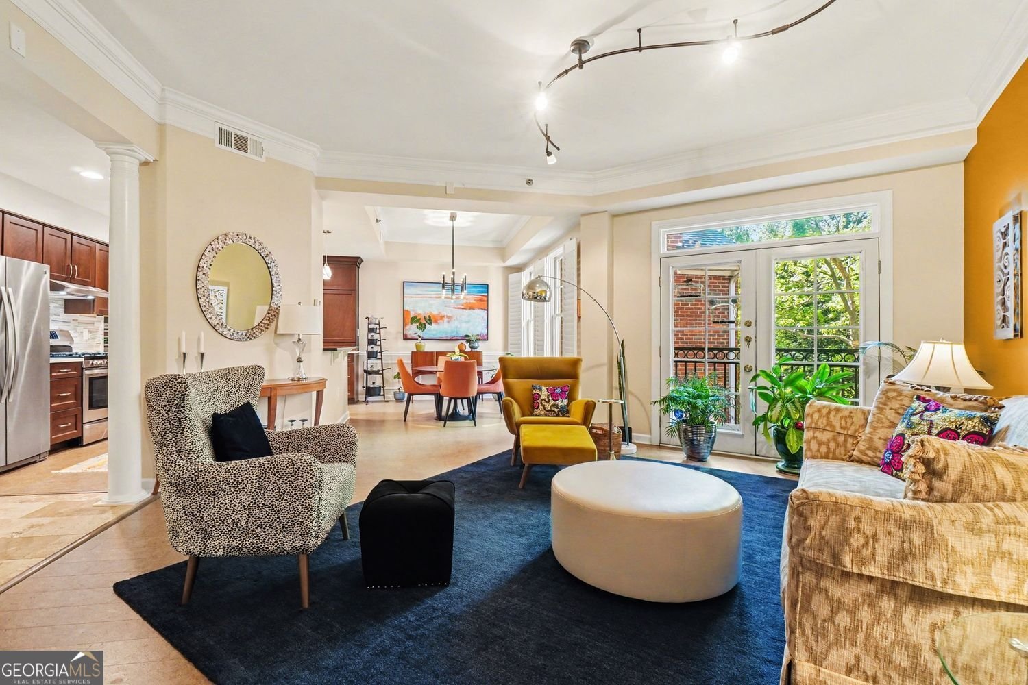
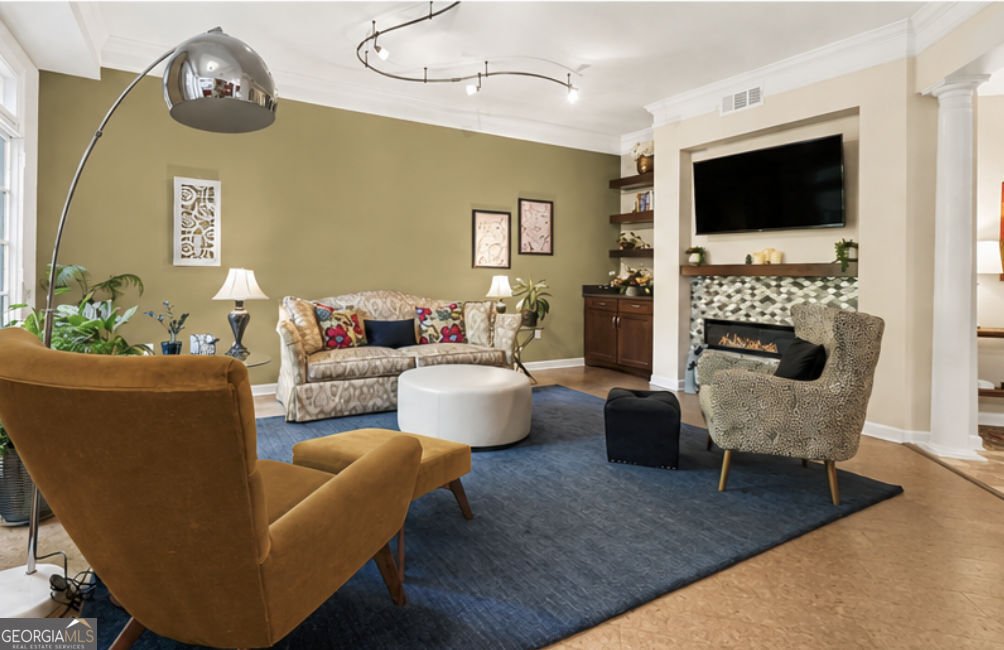
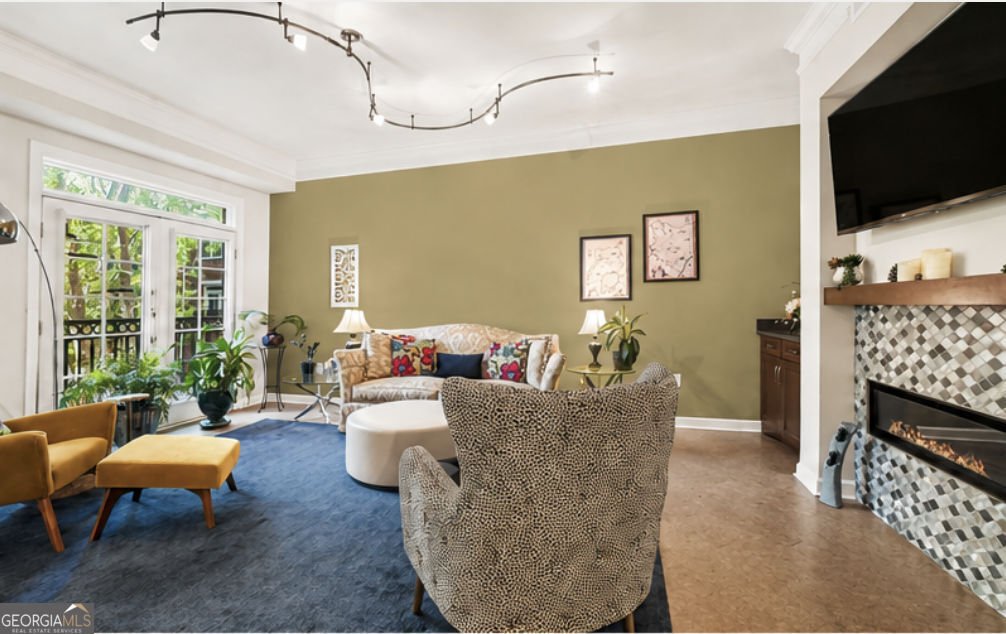
Sophisticated Midtown Living at The Dakota Experience elevated city living in this beautifully renovated, move-in-ready residence at The Dakota, one of Midtown Atlanta's premier communities. Offering **2,442 square feet-the largest floor plan in the community-**this exceptional two-story townhome combines generous scale, thoughtful design, and an enviable sense of privacy. With no residence above and peaceful views overlooking the community's protected garden, the home feels remarkably secluded while remaining in the heart of Midtown. East- and south-facing windows bring an abundance of natural light throughout the day. The main level welcomes you through an impressive two-story foyer and into an expansive living area enhanced by rich cork flooring, elegant crown molding, and a sleek contemporary gas fireplace. A flexible den with a closet and substantial storage provides the ideal space for a home office, media room, or third bedroom. At the heart of the home is an exceptional expanded kitchen designed for both serious cooking and effortless entertaining. Custom cabinetry features glass-front doors, dovetail construction, and soft-close hardware, complemented by quartz countertops, a generous breakfast bar, stylish tile backsplash, and under-cabinet lighting. A suite of stainless-steel appliances includes both gas and electric double ovens, along with a wine refrigerator. The spacious walk-in pantry provides exceptional storage, while the oversized laundry room is equipped with a brand-new Electrolux washer and dryer. Upstairs, newly finished stairs and contemporary railings lead to a hardwood-floored landing and two exceptionally spacious bedrooms. The oversized primary suite is a true retreat, featuring a beautifully renovated bath with dual vanities, a frameless glass shower, soaking tub, and sophisticated tile finishes. The custom walk-in closet offers extensive built-in organization and storage. The second bedroom is functions as a second primary suite, complete with its own beautifully appointed bathroom and custom closet. Additional features include secure private in-unit storage, custom built-ins throughout the closets, and two deeded parking spaces in the gated garage. Residents of The Dakota enjoy an impressive collection of amenities, including a fitness center, resort-style swimming pool, catering kitchen, rooftop entertaining area with sweeping skyline views, and outdoor grilling spaces. The gated community also offers EV charging stations and on-site property management. Rarely does a Midtown residence combine this level of space, privacy, renovation, and amenities. This is The Dakota living at its finest.
Welcome to 850 Piedmont Avenue in The Dakota, where this thoughtfully designed 2-bed, 2-bath home is ready for its next chapter. Thoughtfully planned, the interior provides 2,442 square feet of finished living space with an open, livable feel from room to room. The kitchen was planned for both everyday meals and special occasions, with plenty of room to cook, serve, and connect. A central family room and dining area provide a welcoming place to unwind, gather, and enjoy time together. Outside, the property offers approximately 0.056 acres, giving ample room to relax, play, or plan future outdoor projects. The property includes parking available for multiple vehicles, offering convenience for residents and guests. Set within The Dakota in Atlanta, this home is close to schools, shopping, dining, and area attractions. With only a few days on the market, this property is a must see for buyers watching the area. Currently offered at $799,900, this home delivers a strong combination of space, condition, and location.

Show more
850 Piedmont Avenue - Map & Directions
view in Google Maps
Facts & features
School District Information
High School
Middle School
Elementary School
Additional Information about
The Dakota
Association
Yes
Association Fee
$14,014
Initiation Fee
$2,336
Association Fee Includes
Facilities Fee
Insurance
Maintenance Exterior
Maintenance Grounds
Management Fee
Reserve Fund
Community Features
Pool
Neighborhood Pool
Yes
Additional Information about
850 Piedmont Avenue
County
Neighborhood
Year Built
2001
Appliances
Convection Oven
Cooktop
Dishwasher
Disposal
Double Oven
Dryer
Electric Water Heater
Ice Maker
Microwave
Oven (Wall)
Oven/Range (Combo)
Refrigerator
Stainless Steel Appliance(s)
Washer
Architectural Style
Traditional
Foundation
Slab
Construction Materials
Stone
Cooling
Ceiling Fan(s)
Central Air
Electric
Fireplace Features
Gas Log
Flooring
Hardwood
Tile
Heating
Central
Electric
Forced Air
Home Warranty
No
Interior Features
Double Vanity
High Ceilings
Roommate Plan
Separate Shower
Soaking Tub
Split Bedroom Plan
Tile Bath
Two Story Foyer
Walk-In Closet(s)
Whirlpool Bath
Levels
Two
Selling Status
Resale
Rooms
Bonus Room
Sewer Type
Public Sewer
Total Finished Area
2,442
Total Fire Places
1
Utilities
Cable Available
Electricity Available
High Speed Internet
Natural Gas Available
Phone Available
Sewer Available
Sewer Connected
Water Available
Water Source
Public
Window Features
Double Pane Windows
Land Information
Lot Size
Less than .5 Acres
Lot Size Estimated
0.056
Garages and Parking Information
Parking Total
2
Parking Features
Garage
Tax Information
Taxes
$9,971
Tax Year
2026
Tax ID Number
14 0049 033 152 4
Show more
listed by real estate agent showingtime and keller williams atlanta midtown