Back

3376 Peachtree Road

Atlanta, GA 30326

The Rains Team
call for more info
404-620-4571
Ask a Question
Send to a Friend
Schedule a Showing
Request More Info
More Homes In
Waldorf Astoria Residences
3376 Peachtree Road, Atlanta
Smart Mortgage Options
Dalton Carter
Lender
Lic. 1566538
Office:
Direct: 678-425-4140
AP Mortgage
340 Jesse Jewell Parkway
Suite 500A
Gainesville, GA 30501
Apply for a Loan
For Sale
MLS Number 10836960
3 Bedrooms
3 Bathrooms
1 Half Baths
2,999 Square Feet *estimated
Summary of 3376 Peachtree Road
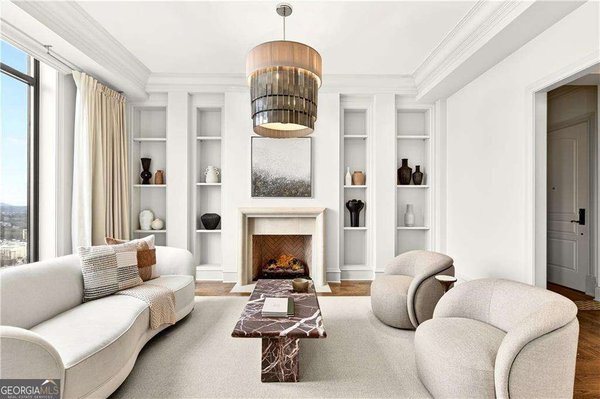
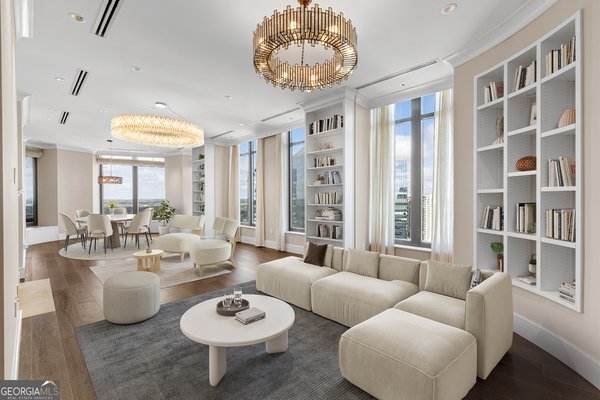
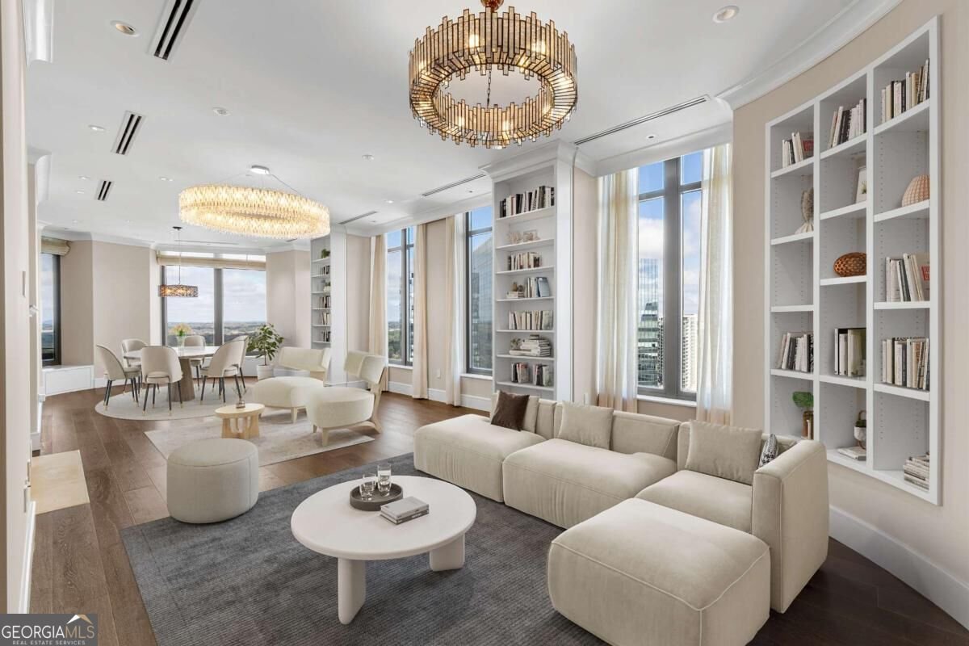
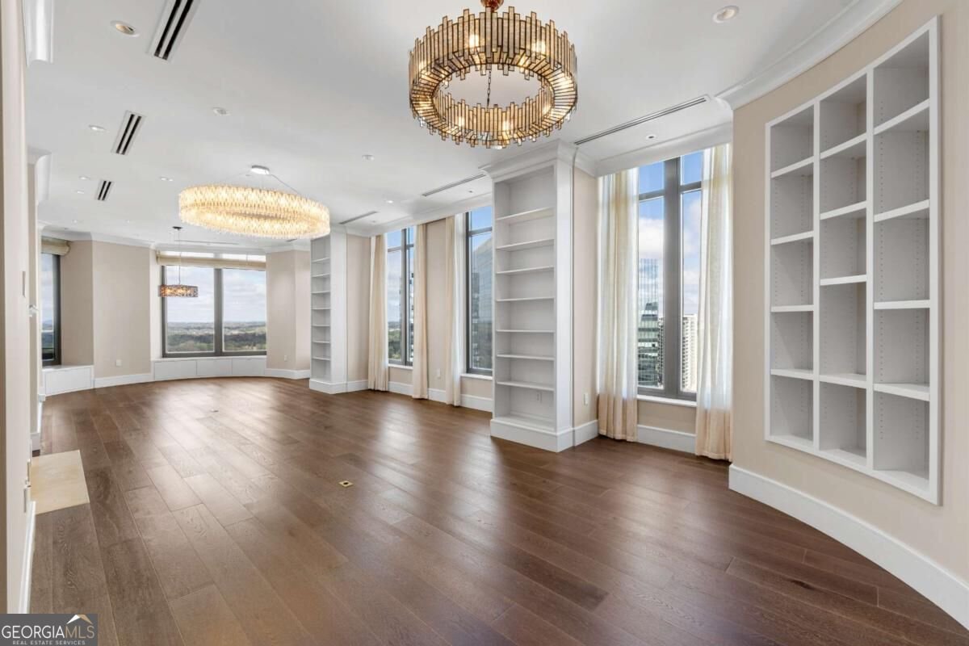
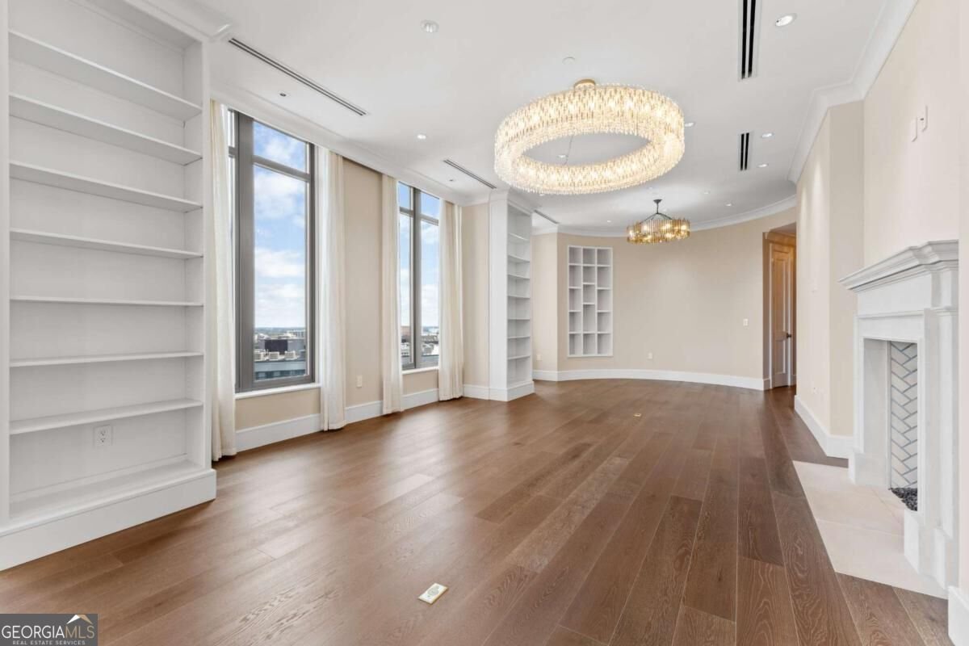
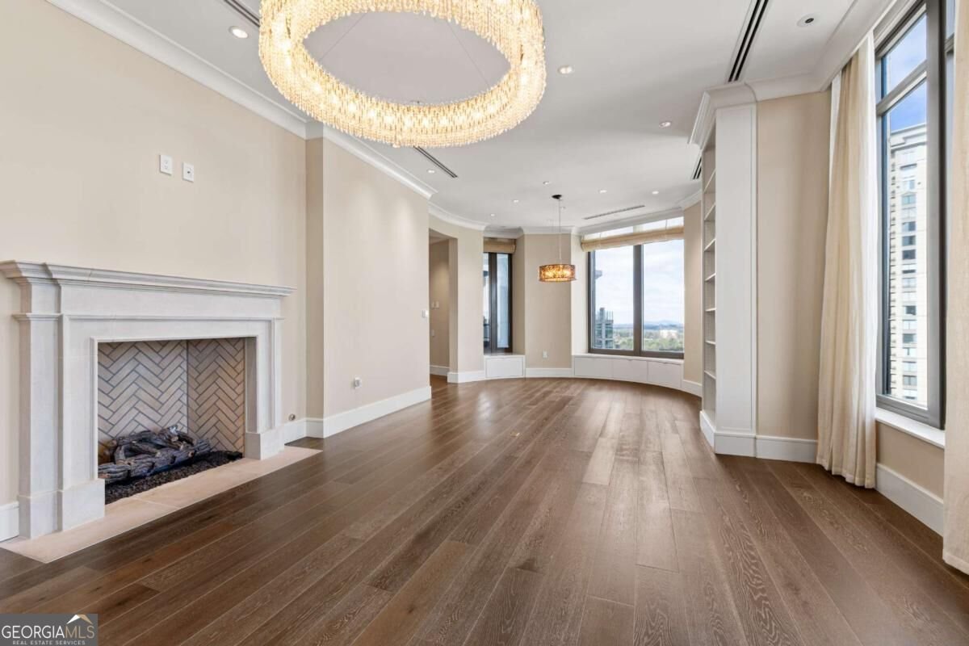
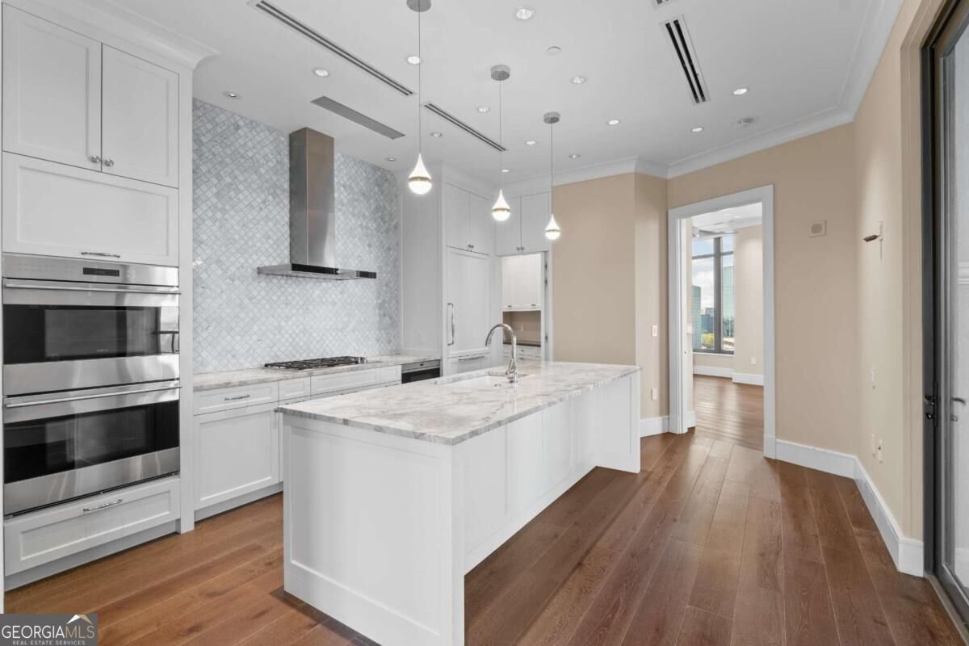
Perched on the 35th floor of the prestigious Waldorf Astoria in Buckhead, this exceptional residence offers breathtaking skyline views through expansive floor-to-ceiling windows. The sophisticated open living space features a sculpted fireplace, custom built-ins, and seamless access to a covered terrace with an outdoor fireplace. The chef's kitchen showcases white cabinetry, stone countertops, Wolf appliances, a walk-in pantry, and elegant curved window seating. The luxurious owner's suite includes a wet bar, sitting area, spa-like bath, and dual walk-in closets, while two additional bedrooms feature private ensuite baths. Smart-home technology, two deeded garage spaces, and a private storage unit add convenience. Residents enjoy five-star amenities including a saltwater pool, full-service spa, sauna, steam room, vitality pool, fitness center, cocktail lounge, cafe, and hotel services-all in the heart of Buckhead, minutes from Atlanta's premier dining, shopping, business destinations, and airport.
Welcome home to this spacious 3-bed, 3-bath residence nestled in Waldorf Astoria Residences in Atlanta, GA. Thoughtfully planned, the interior provides 2,999 square feet of finished living space with an open, livable feel from room to room. The kitchen was planned for both everyday meals and special occasions, with plenty of room to cook, serve, and connect. A central family room and dining area provide a welcoming place to unwind, gather, and enjoy time together. Outside, the property offers approximately 0.069 acres, giving ample room to relax, play, or plan future outdoor projects. The property includes parking available for multiple vehicles, offering convenience for residents and guests. Set within Waldorf Astoria Residences in Atlanta, this home is close to schools, shopping, dining, and area attractions. Recently listed and already on many buyers radar, this home is a fresh opportunity. At $1,350,000, this home is well positioned for buyers seeking value in Atlanta.

Show more
3376 Peachtree Road - Map & Directions
view in Google Maps
Facts & features
School District Information
High School
Middle School
Elementary School
Additional Information about
Waldorf Astoria Residences
Association
Yes
Association Fee
$4,515
Initiation Fee
$9,280
Association Fee Includes
Insurance
Maintenance Exterior
Maintenance Grounds
Pest Control
Security
Swimming
Trash
Community Features
Fitness Center
Guest Lodging
Pool
Sidewalks
Street Lights
Walk To Public Transit
Walk To Shopping
Neighborhood Pool
Yes
Additional Information about
3376 Peachtree Road
County
Year Built
2016
Appliances
Cooktop
Dishwasher
Disposal
Dryer
Electric Water Heater
Microwave
Refrigerator
Washer
Architectural Style
Traditional
Foundation
Slab
Construction Materials
Concrete
Cooling
Central Air
Zoned
Dining Room Features
Dining Rm/Living Rm Combo
Exterior Features
Balcony
Fireplace Features
Factory Built
Gas Log
Gas Starter
Living Room
Outside
Flooring
Hardwood
Tile
Heating
Central
Zoned
Home Warranty
No
Interior Features
Bookcases
Double Vanity
High Ceilings
Master On Main Level
Roommate Plan
Split Bedroom Plan
Walk-In Closet(s)
Wet Bar
Kitchen Features
Kitchen Island
Pantry
Solid Surface Counters
Walk-in Pantry
Laundry Features
In Kitchen
Levels
One
Financing Available
Cash
Conventional
Selling Status
Resale
Rooms
Family Room
Foyer
Laundry
Security Features
Carbon Monoxide Detector(s)
Fire Sprinkler System
Smoke Detector(s)
Sewer Type
Public Sewer
Showing Info
Public Sewer
Total Finished Area
2,999
Total Fire Places
2
Utilities
Cable Available
Electricity Available
High Speed Internet
Natural Gas Available
Sewer Available
Sewer Connected
Water Available
Water Source
Public
Window Features
Double Pane Windows
Master on the Main
Yes
Land Information
Lot Size
Less than .5 Acres
Lot Size Estimated
0.069
View
City
Water Front Features
No Dock Or Boathouse
Garages and Parking Information
Parking Total
2
Parking Features
Assigned
Garage
Side/Rear Entrance
Storage
Tax Information
Taxes
$25,535
Tax Year
2024
Tax ID Number
17 004500014036
Show more
listed by real estate agent lora stilley and maximum one realtor partners