Back

803 Dunwoody Chace

Sandy Springs, GA 30328

The Rains Team
call for more info
404-620-4571
Ask a Question
Send to a Friend
Schedule a Showing
Request More Info
Smart Mortgage Options
Dalton Carter
Lender
Lic. 1566538
Office:
Direct: 678-425-4140
AP Mortgage
340 Jesse Jewell Parkway
Suite 500A
Gainesville, GA 30501
Apply for a Loan
For Sale
MLS Number 10836134
2 Bedrooms
2 Bathrooms
0 Half Baths
Square Footage Not Provided
Summary of 803 Dunwoody Chace
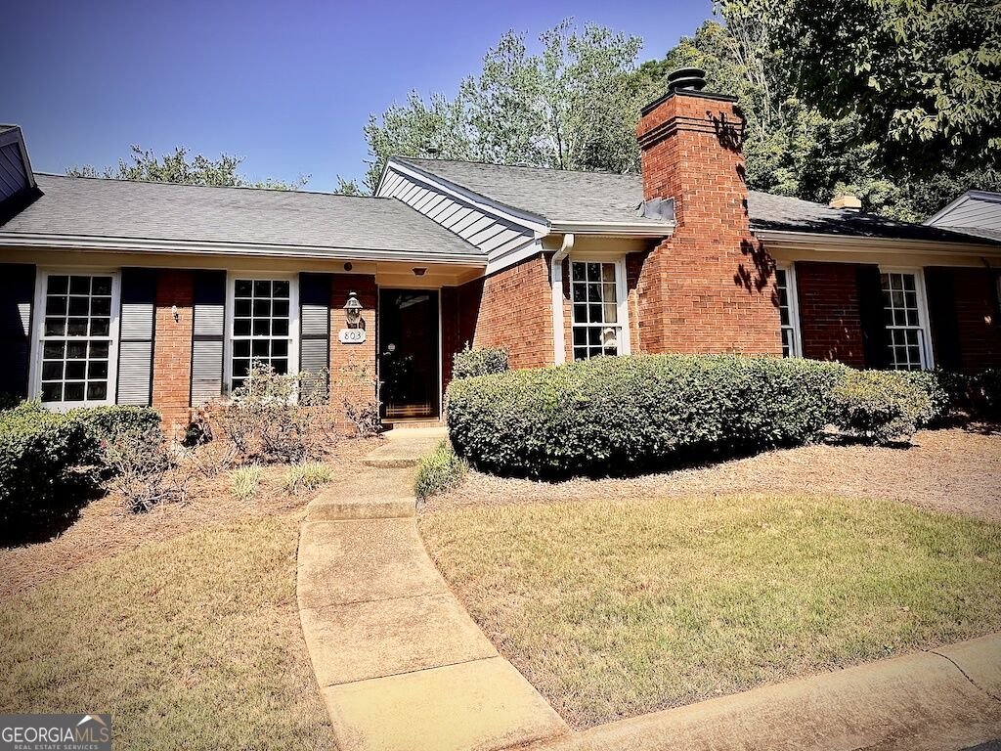
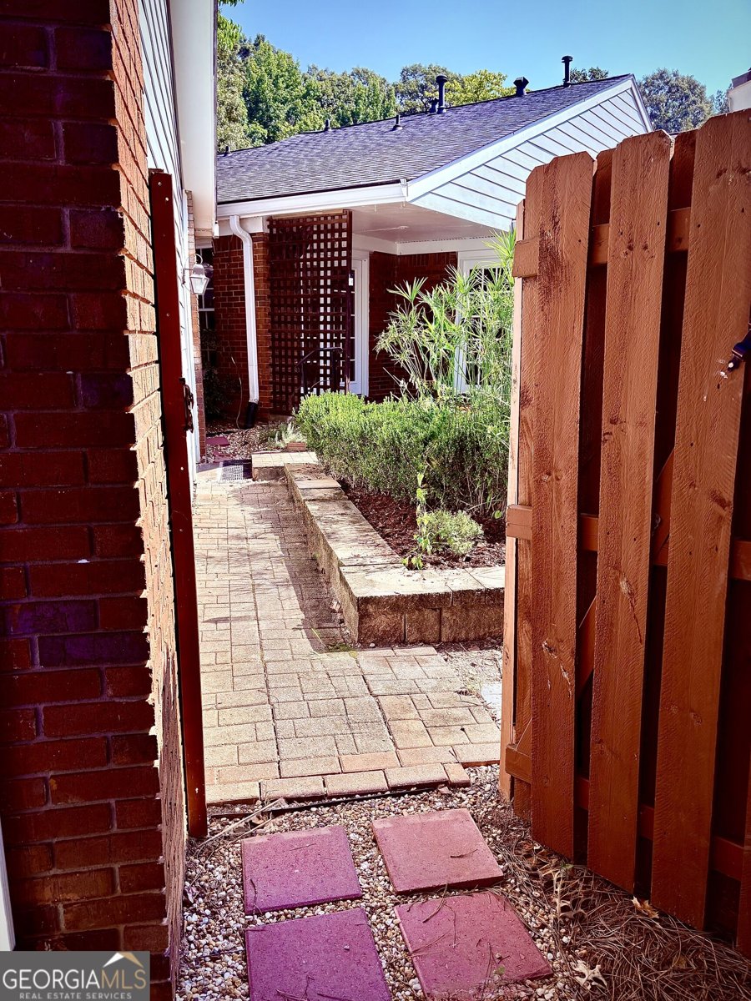
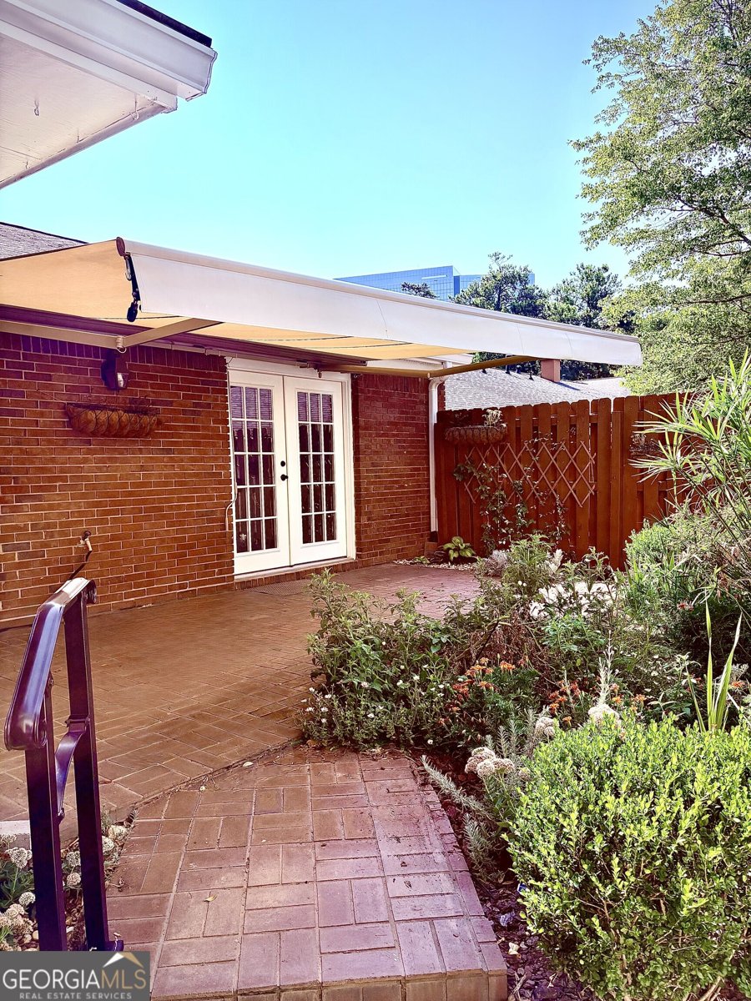
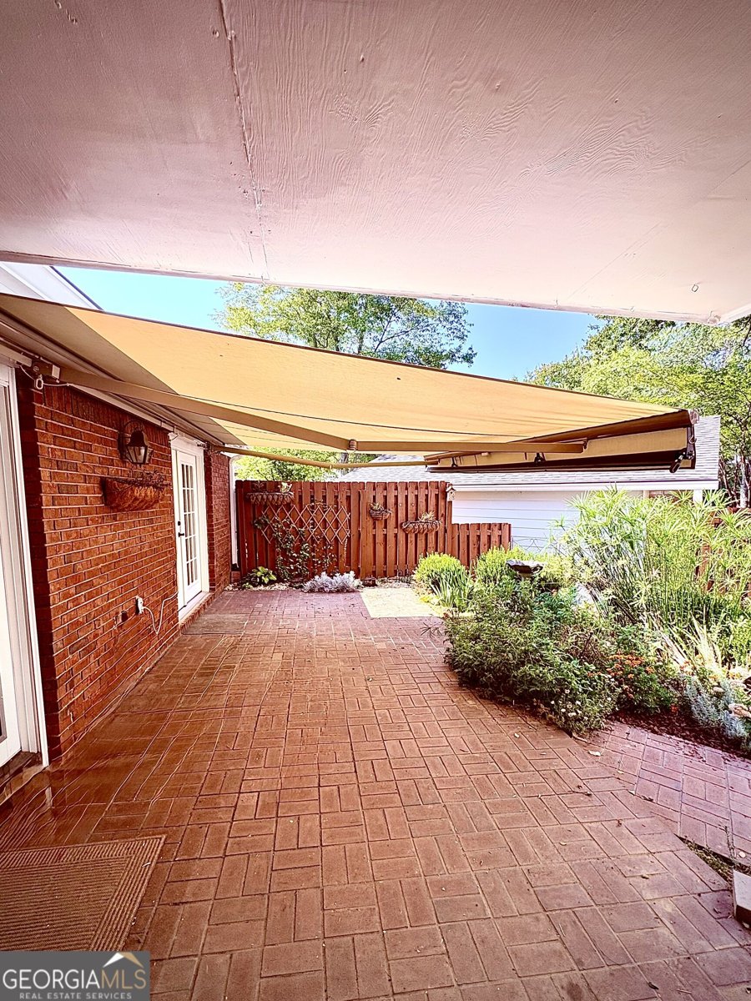
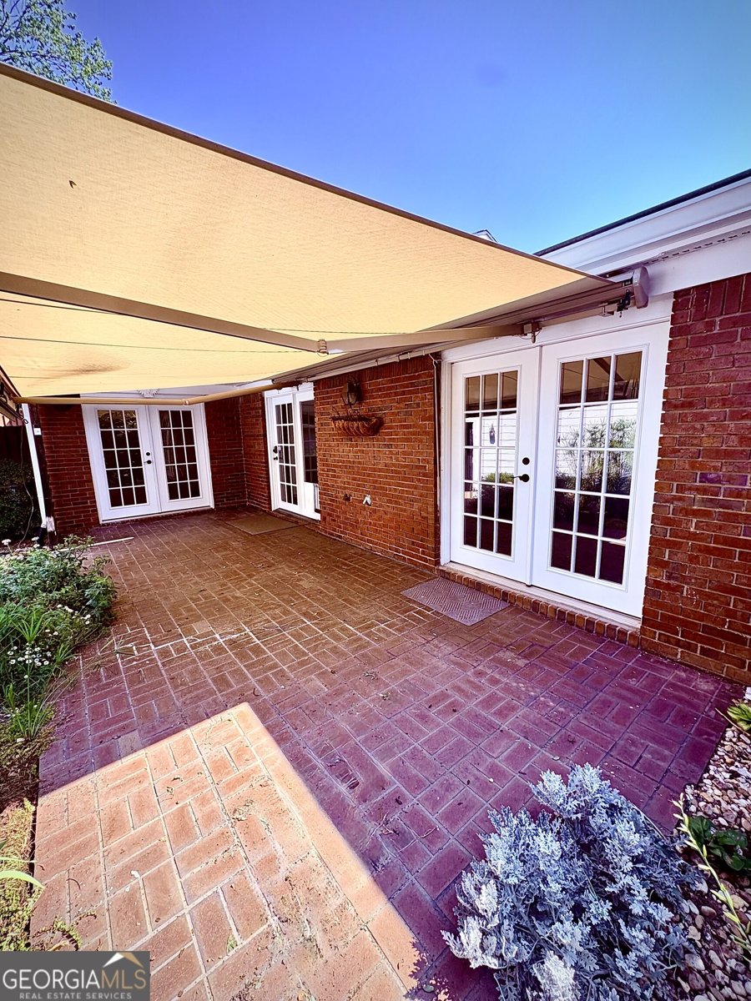
Fully renovated, spacious, and one level, this home has it all! Located off Peachtree Dunwoody Rd, north of the Hammond Dr intersection, this immaculate brick townhome has new LVP flooring, a totally updated kitchen and master bathroom, and fresh paint. New HVAC. The master bedroom is a light-filled sanctuary that opens directly onto the private courtyard. The walk-in closet has plenty of space and storage or your wardrobe. The master bath features a walk-in spa tub, separate standing shower, and double sinks with plenty of counter space. In the kitchen, you will find beautiful butcher block countertops, a new fridge, new microwave, new dishwasher, and marble backsplash. A convenient laundry closet is in the hall between the bedrooms with new energy efficient washer and dryer. The cozy bonus room has a beautiful gas fireplace and would make a fabulous office, den, or sitting area. A spacious living room opening to a separate dining room provides plenty of space for entertaining. In the attic, foam insulation has been sprayed to optimize the energy efficiency of the whole home. The beautifully landscaped courtyard features a large remote-controlled retractable awning for shade at the touch of a button. The awning also has automatic wind sensors to retract at high winds to prevent damage. A large two-car garage provides safety and security for you and your vehicles as well as ample storage space. Make life simple with this conveniently located, walk-in ready and stepless home!
Set in the popular Dunwoody Chace neighborhood, this 2-BR, 2-BA home offers a comfortable blend of space, style, and function. From the first step inside, the flow of this home feels both practical and welcoming. The kitchen was planned for both everyday meals and special occasions, with plenty of room to cook, serve, and connect. The main living areas are filled with natural light and provide an easy flow for hosting friends or enjoying quiet evenings at home. The outdoor space includes approximately 0.045 acres, ideal for gardening, outdoor activities, or simply enjoying the seasons. Practical parking available for multiple vehicles makes everyday living easier for households with multiple vehicles. Residents of Dunwoody Chace enjoy a blend of neighborhood charm and easy access to everyday conveniences. Currently offered at $524,900, this home delivers a strong combination of space, condition, and location.

Show more
803 Dunwoody Chace - Map & Directions
view in Google Maps
Facts & features
School District Information
High School
Middle School
Elementary School
Additional Information about
Dunwoody Chace
Association
Yes
Association Fee
$5,760
Association Fee Includes
Insurance
Maintenance Exterior
Maintenance Grounds
Pest Control
Reserve Fund
Sewer
Trash
Water
Community Features
Sidewalks
Street Lights
Walk To Public Transit
Walk To Shopping
Additional Information about
803 Dunwoody Chace
County
Neighborhood
Year Built
1981
Appliances
Dishwasher
Disposal
Dryer
Microwave
Refrigerator
Washer
Architectural Style
Brick/Frame
Foundation
Slab
Construction Materials
Brick
Cooling
Attic Fan
Ceiling Fan(s)
Central Air
Fireplace Features
Gas Log
Gas Starter
Other
Flooring
Laminate
Heating
Forced Air
Natural Gas
Home Warranty
No
Interior Features
Double Vanity
Master On Main Level
Pulldown Attic Stairs
Walk-In Closet(s)
Kitchen Features
Breakfast Area
Breakfast Room
Pantry
Laundry Features
Laundry Closet
Levels
One
Other Structures
Garage(s)
Patio and Porch Features
Patio
Selling Status
Resale
Roof
Composition
Rooms
Bonus Room
Foyer
Security Features
Carbon Monoxide Detector(s)
Smoke Detector(s)
Sewer Type
Public Sewer
Listing Conditions
Agent/Seller Relationship
Total Fire Places
1
Utilities
Cable Available
Electricity Available
Natural Gas Available
Phone Available
Sewer Available
Underground Utilities
Water Available
Water Source
Public
Window Features
Storm Window(s)
Master on the Main
Yes
Land Information
Lot Size
Less than .5 Acres
Lot Features
Level
Private
Lot Size Estimated
0.045
Fencing
Back Yard
Fenced
Privacy
Wood
View
City
Water Front Features
No Dock Or Boathouse
Garages and Parking Information
Parking Total
2
Parking Features
Garage
Garage Door Opener
Side/Rear Entrance
Storage
Tax Information
Taxes
$5,215
Tax Year
2025
Tax ID Number
17 001800030126
Show more
listed by real estate agent hannah holycross and virtual properties realty.net