Back

2188 Beecher Road

Atlanta, GA 30311

The Rains Team
call for more info
404-620-4571
Ask a Question
Send to a Friend
Schedule a Showing
Request More Info
Smart Mortgage Options
Dalton Carter
Lender
Lic. 1566538
Office:
Direct: 678-425-4140
AP Mortgage
340 Jesse Jewell Parkway
Suite 500A
Gainesville, GA 30501
Apply for a Loan
For Sale
MLS Number 10835299
4 Bedrooms
4 Bathrooms
0 Half Baths
3,212 Square Feet *estimated
Summary of 2188 Beecher Road
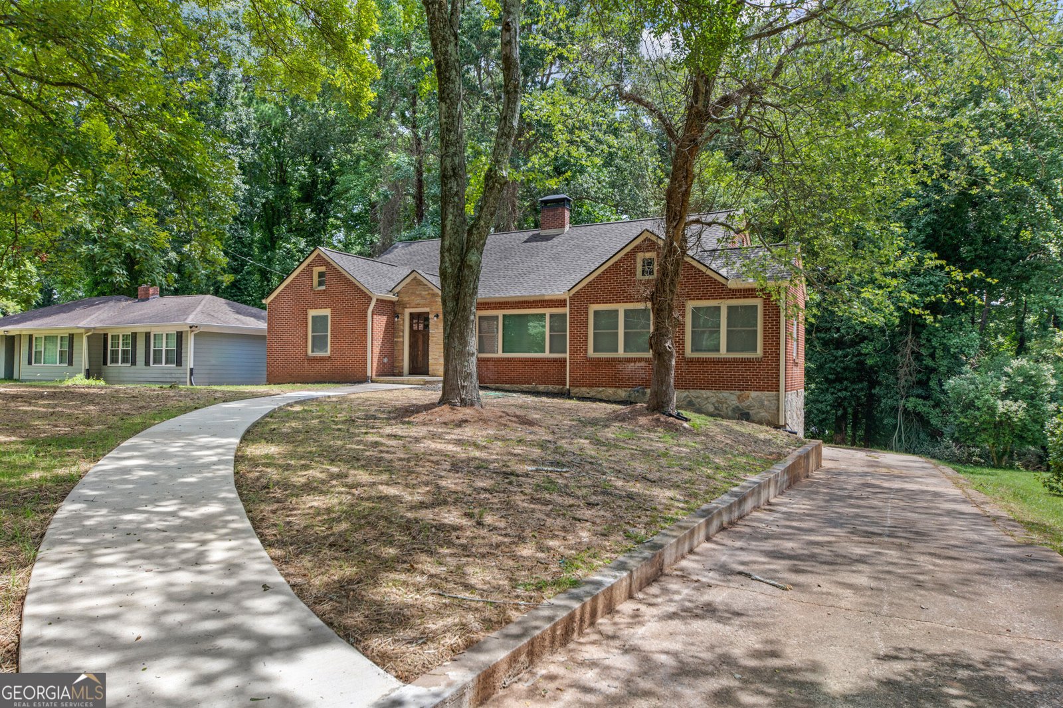
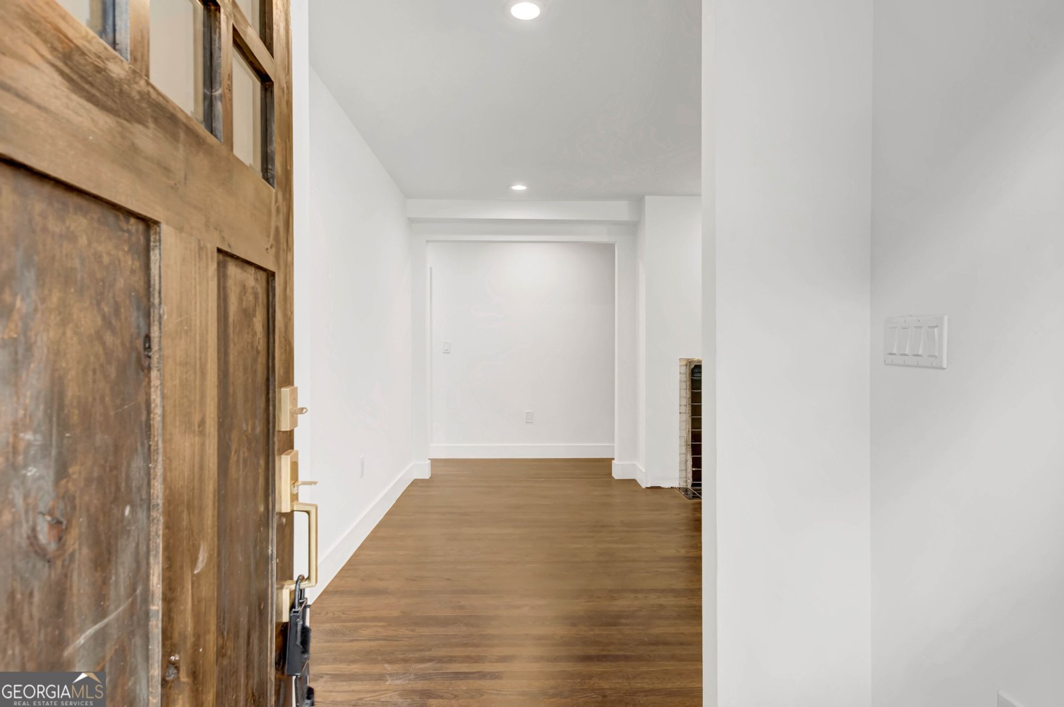
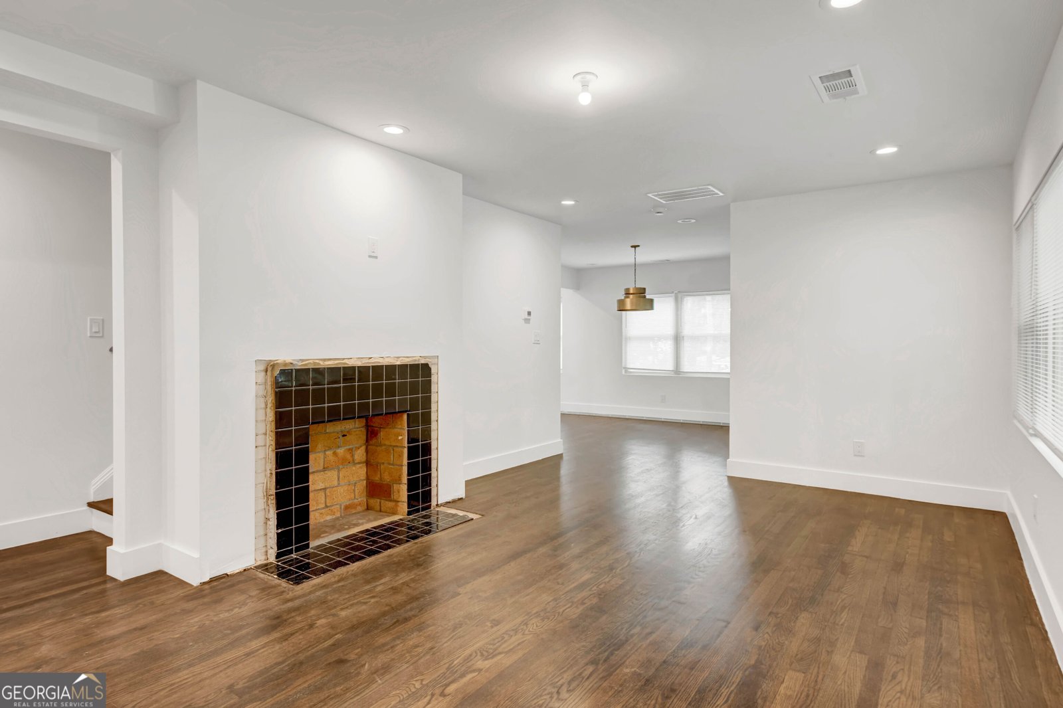
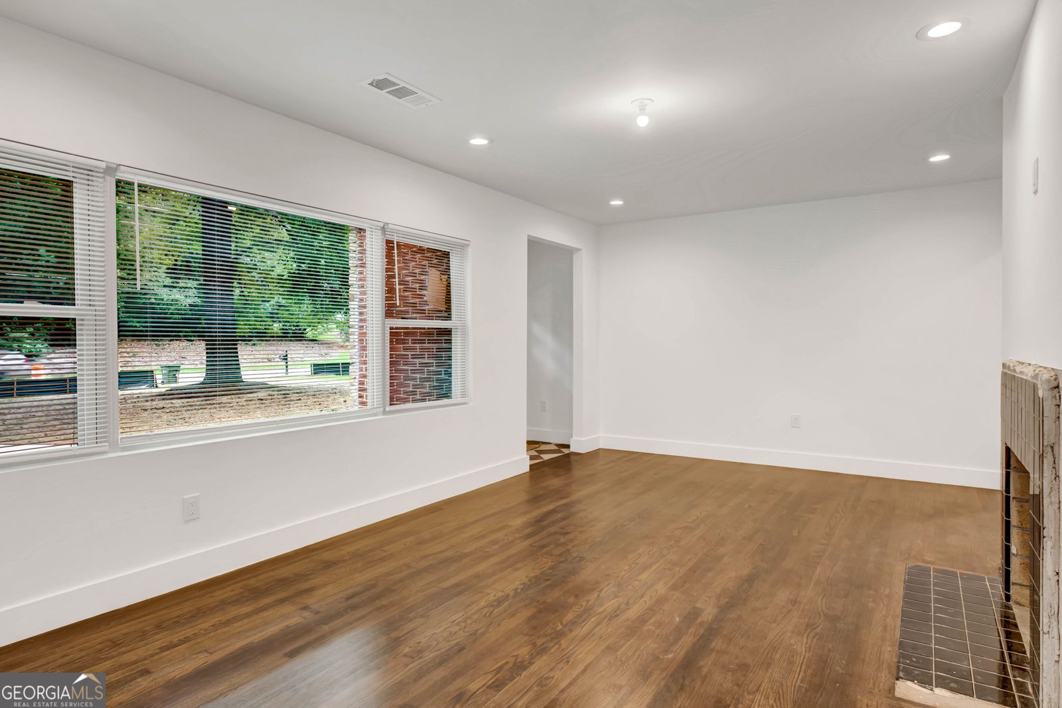
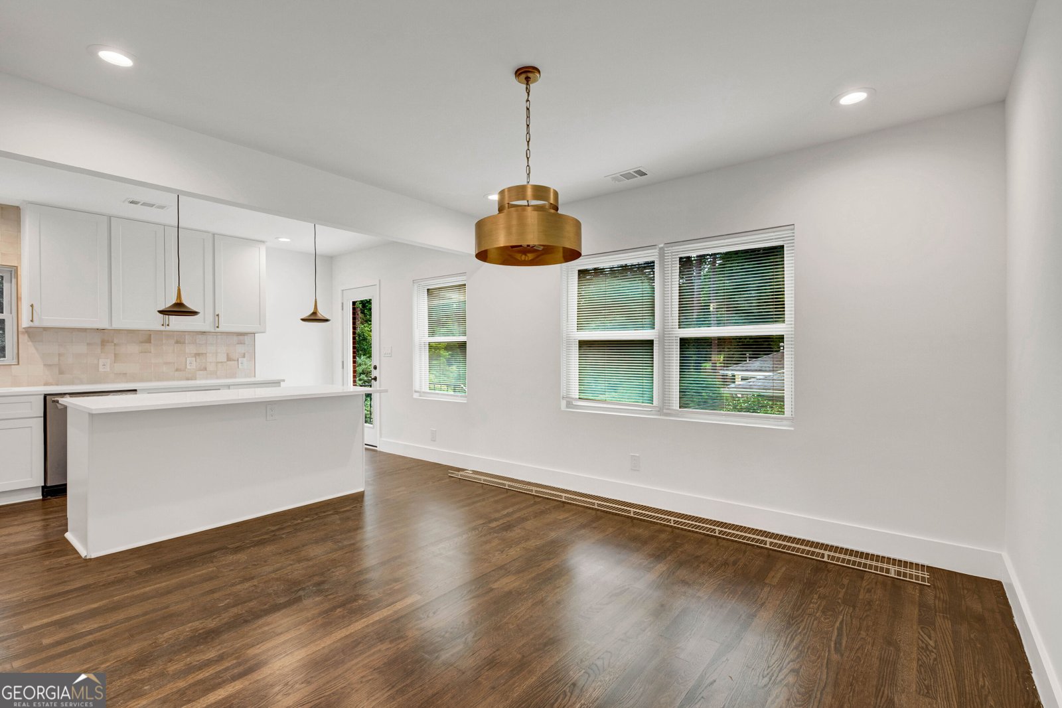
THIS IS THE ONE. Completely reimagined from the studs up, 2188 Beecher Road SW delivers the look and feel of new construction with the space, character, and nearly half-acre homesite that are becoming increasingly hard to find in Atlanta. This fully permitted, head-to-toe luxury renovation offers 4 bedrooms, 4 full bathrooms and over 3,200 square feet of beautifully finished living space, including 2,245 SF above grade plus an exceptional finished lower level. Step inside to a sophisticated, move-in-ready interior featuring a stunning new kitchen, designer bathrooms, hardwood floors, new windows, roof, HVAC, plumbing, electrical, and elevated finishes throughout. Everything has been thoughtfully transformed. But the lower level is what truly sets this home apart. With its own private exterior entrance, fourth bedroom with ensuite bath, windows throughout, and separate living/flex space, it's perfectly designed for today's lifestyle ideal for multigenerational living, extended-stay guests, private office or an incredible secondary living suite. Add a 1-car garage, expansive .44-acre lot, 4 full baths, luxury finishes and a complete permitted renovation, and you have something truly special. Come see why 2188 Beecher Road SW may be the home you didn't know you were waiting for.
Located on 2188 Beecher Road in Atlanta, this 4-BR, 4-BA home is not part of a subdivision and comes without mandatory HOA fees. With 3,212 square feet of finished living space, this floor plan offers generous gathering spaces as well as comfortable private retreats. A bright, open kitchen offers generous workspace, storage, and a direct view into the main gathering spaces. Open concept living and dining spaces create a comfortable setting for gatherings of all kinds. Outside, the property offers approximately 0.441 acres, giving ample room to relax, play, or plan future outdoor projects. Practical parking available for multiple vehicles makes everyday living easier for households with multiple vehicles. The location provides quick access to Atlanta amenities while offering the flexibility of living outside a subdivision with no required HOA. With roughly 4 days on the market, this property stands out for condition and location. At $589,000, this home is well positioned for buyers seeking value in Atlanta.

Show more
2188 Beecher Road - Map & Directions
view in Google Maps
Facts & features
School District Information
High School
Middle School
Elementary School
Additional Information about
None
Association
No
Community Features
None
Street Lights
Walk To Public Transit
Walk To Schools
Walk To Shopping
Additional Information about
2188 Beecher Road
County
Neighborhood
Year Built
1950
Appliances
Dishwasher
Architectural Style
A-frame
Brick 4 Side
Traditional
Tudor
Basement
Bath Finished
Daylight
Exterior Entry
Finished
Interior Entry
Construction Materials
Brick
Concrete
Cooling
Ceiling Fan(s)
Central Air
Dining Room Features
Seats 12+
Exterior Features
Balcony,Garden
Fireplace Features
Family Room
Masonry
Flooring
Hardwood
Heating
Central
Home Warranty
No
Interior Features
Double Vanity
High Ceilings
Master On Main Level
Walk-In Closet(s)
Kitchen Features
Breakfast Area
Breakfast Bar
Kitchen Island
Laundry Features
In Hall
Levels
One and One Half
Financing Available
1031 Exchange
Cash
Conventional
FHA
VA Loan
Selling Status
Resale
Roof
Composition
Rooms
Bonus Room
Foyer
Laundry
Security Features
Carbon Monoxide Detector(s)
Smoke Detector(s)
Sewer Type
Public Sewer
Listing Conditions
Agent Owned
Total Finished Area
3,212
Total Fire Places
1
Utilities
Cable Available
Electricity Available
Natural Gas Available
Phone Available
Sewer Available
Water Available
Water Source
Public
Window Features
Double Pane Windows
Finished Basement
Yes
Master on the Main
Yes
Land Information
Lot Size
Less than .5 Acres
Lot Features
Private
Lot Size Estimated
0.441
View
City
Garages and Parking Information
Parking Total
6
Parking Features
Attached
Basement
Garage
Parking Pad
Tax Information
Taxes
$536
Tax Year
2025
Tax ID Number
14 018300020131
Show more
listed by real estate agent danielle rudolph and rudolph & co. re & development